Standout Features
- IDEAL FOR A FIRST TIME BUYER
- MOVE IN READY
- END TERRACED HOUSE
- TWO DOUBLE BEDROOMS
- TWO RECEPTION ROOMS
- ** GUIDE PRICE OF £100,000 TO £110,000
- LOW MAINTENANCE GARDEN
- NO CHAIN
- CLOSE TO AMENITIES, SCHOOLS & COMMUTING LINKS
- A MUST SEE TO APPRECIATE
Property Description
SUMMARY Move-In Ready Two-Bedroom End-Terrace - No Upward Chain!
Presenting a stylish and well-presented two-double-bedroom end-of-terrace home, perfect for first-time buyers. Offered to the market with no upward chain, this move-in-ready property offers comfortable, hassle-free living from day one.
The versatile downstairs layout features a cozy separate lounge and a dedicated dining room, offering ample space for both relaxing and entertaining. The dining area connects seamlessly into a functional, well-appointed kitchen. Upstairs, you'll find two generous double bedrooms alongside a spacious family bathroom.
Outside features a private, low-maintenance rear garden.
Positioned in Council Tax Band A to help keep running costs low, this home sits in a highly convenient location with public transport links, local schools, medical centers, everyday amenities, and the green open spaces of The Canch park right on your doorstep.
LOUNGE 3.68m×3.62m The room is a bright space with a front-facing double-glazed door and windows. It features a central heating radiator and a fireplace that serves as the focal point, with decorative coving to the ceiling.
DINING ROOM 3.64m×3.68m Serving as the hub of the home, this space provides access to the lounge, kitchen, and the stairway to the first-floor accommodation. It features a rear-facing double-glazed window, a central heating radiator, and a breakfast bar.
KITCHEN 3.84m x 2.38m The kitchen features both a rear and side-facing UPVC double-glazed window and door. It is equipped with a variety of wall and base units, and a black work surface incorporates a one-and-a-half-bowl stainless steel sink and drainer with mixer taps. There is space for an electric oven and hob with an extractor unit above, as well as a freestanding fridge/freezer. The room is complete with tiled flooring, a central heating radiator, and plumbing for a washing machine.
LANDING It gives access to the two double bedrooms and spacious bathroom.
BEDROOM ONE 3.7m×3.6m This spacious double bedroom features a front-facing UPVC double-glazed window, a central heating radiator, and built-in storage.
BEDROOM TWO 3.67m×2.77m This double bedroom features a rear-facing UPVC double-glazed window, built-in storage, and a central heating radiator.
BATHROOM Features a four-piece suite. It includes a separate shower, a bath with a mixer tap and shower attachment, a low-flush WC, and a wash basin with a vanity unit. The room also has a rear-facing UPVC double-glazed obscure window, a central heating radiator, and matching floor and wall tiles.
EXTERIOR To the front:
A walled surround, giving access to the side gate and front entrance door.
To the rear:
A fully enclosed garden with a shed for storage artificial grass access gate access from the kitchen and the side of the property
AGENTS NOTES TENURE - FREEHOLD
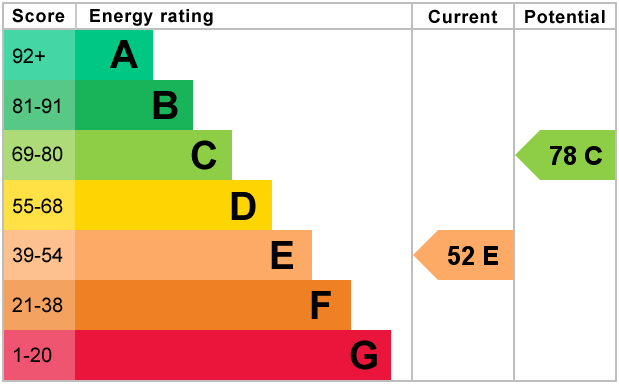
EPC RATING - E
COUNCIL TAX BAND - A
PARKING - ON STREET, PERMIT PARKING
Services: Mains water, electricity and drainage are connected along with a gas fired central heating system. Please note, we have not tested the services or appliances in this property, accordingly we strongly advise prospective buyers to com
DISCLAIMER Whilst we endeavour to make our sales details accurate and reliable, if there is any point which is of particular importance to you, please contact the office and we will be pleased to check the information. Do so, particularly if contemplating travelling some distance to view the property.
All measurements have been taken using a sonic / laser tape measure and therefore, may be subject to a small margin of error.
Presenting a stylish and well-presented two-double-bedroom end-of-terrace home, perfect for first-time buyers. Offered to the market with no upward chain, this move-in-ready property offers comfortable, hassle-free living from day one.
The versatile downstairs layout features a cozy separate lounge and a dedicated dining room, offering ample space for both relaxing and entertaining. The dining area connects seamlessly into a functional, well-appointed kitchen. Upstairs, you'll find two generous double bedrooms alongside a spacious family bathroom.
Outside features a private, low-maintenance rear garden.
Positioned in Council Tax Band A to help keep running costs low, this home sits in a highly convenient location with public transport links, local schools, medical centers, everyday amenities, and the green open spaces of The Canch park right on your doorstep.
LOUNGE 3.68m×3.62m The room is a bright space with a front-facing double-glazed door and windows. It features a central heating radiator and a fireplace that serves as the focal point, with decorative coving to the ceiling.
DINING ROOM 3.64m×3.68m Serving as the hub of the home, this space provides access to the lounge, kitchen, and the stairway to the first-floor accommodation. It features a rear-facing double-glazed window, a central heating radiator, and a breakfast bar.
KITCHEN 3.84m x 2.38m The kitchen features both a rear and side-facing UPVC double-glazed window and door. It is equipped with a variety of wall and base units, and a black work surface incorporates a one-and-a-half-bowl stainless steel sink and drainer with mixer taps. There is space for an electric oven and hob with an extractor unit above, as well as a freestanding fridge/freezer. The room is complete with tiled flooring, a central heating radiator, and plumbing for a washing machine.
LANDING It gives access to the two double bedrooms and spacious bathroom.
BEDROOM ONE 3.7m×3.6m This spacious double bedroom features a front-facing UPVC double-glazed window, a central heating radiator, and built-in storage.
BEDROOM TWO 3.67m×2.77m This double bedroom features a rear-facing UPVC double-glazed window, built-in storage, and a central heating radiator.
BATHROOM Features a four-piece suite. It includes a separate shower, a bath with a mixer tap and shower attachment, a low-flush WC, and a wash basin with a vanity unit. The room also has a rear-facing UPVC double-glazed obscure window, a central heating radiator, and matching floor and wall tiles.
EXTERIOR To the front:
A walled surround, giving access to the side gate and front entrance door.
To the rear:
A fully enclosed garden with a shed for storage artificial grass access gate access from the kitchen and the side of the property
AGENTS NOTES TENURE - FREEHOLD
EPC RATING - E
COUNCIL TAX BAND - A
PARKING - ON STREET, PERMIT PARKING
Services: Mains water, electricity and drainage are connected along with a gas fired central heating system. Please note, we have not tested the services or appliances in this property, accordingly we strongly advise prospective buyers to com
DISCLAIMER Whilst we endeavour to make our sales details accurate and reliable, if there is any point which is of particular importance to you, please contact the office and we will be pleased to check the information. Do so, particularly if contemplating travelling some distance to view the property.
All measurements have been taken using a sonic / laser tape measure and therefore, may be subject to a small margin of error.
Additional Information
Tenure:
Freehold
Council Tax Band:
A
Mortgage calculator
Calculate your stamp duty
Results
Stamp Duty To Pay:
Effective Rate:
| Tax Band | % | Taxable Sum | Tax |
|---|
Victoria Road , Worksop , Notts
Struggling to find a property? Get in touch and we'll help you find your ideal property.