- Two Bedroom Semi Detached Home
- Ideal First Time Purchase or Investment Oppourtunity
- Off Road Parking for Multiple Vehicles & a Garage
- Fully Enclosed Rear Garden
- Tenure - Freehold
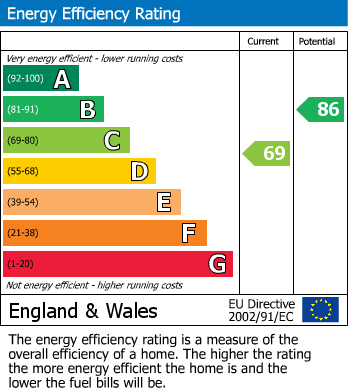
- EPC - C
- Council Tax - Band A
Stenigot Close is situated within the ever popular Doddington Park area of Lincoln, offering excellent access to a wide range of local amenities including supermarkets, shops, cafés and healthcare facilities. The property falls within the catchment for well regarded primary and secondary schools and is well positioned for commuters, with easy access to the A46 bypass, Lincoln City Centre and nearby business parks. Beautiful green spaces, walking routes and parks are also close by, making this an excellent location for a variety of buyers.
Tenure - Freehold
EPC - C
Council Tax - Band A
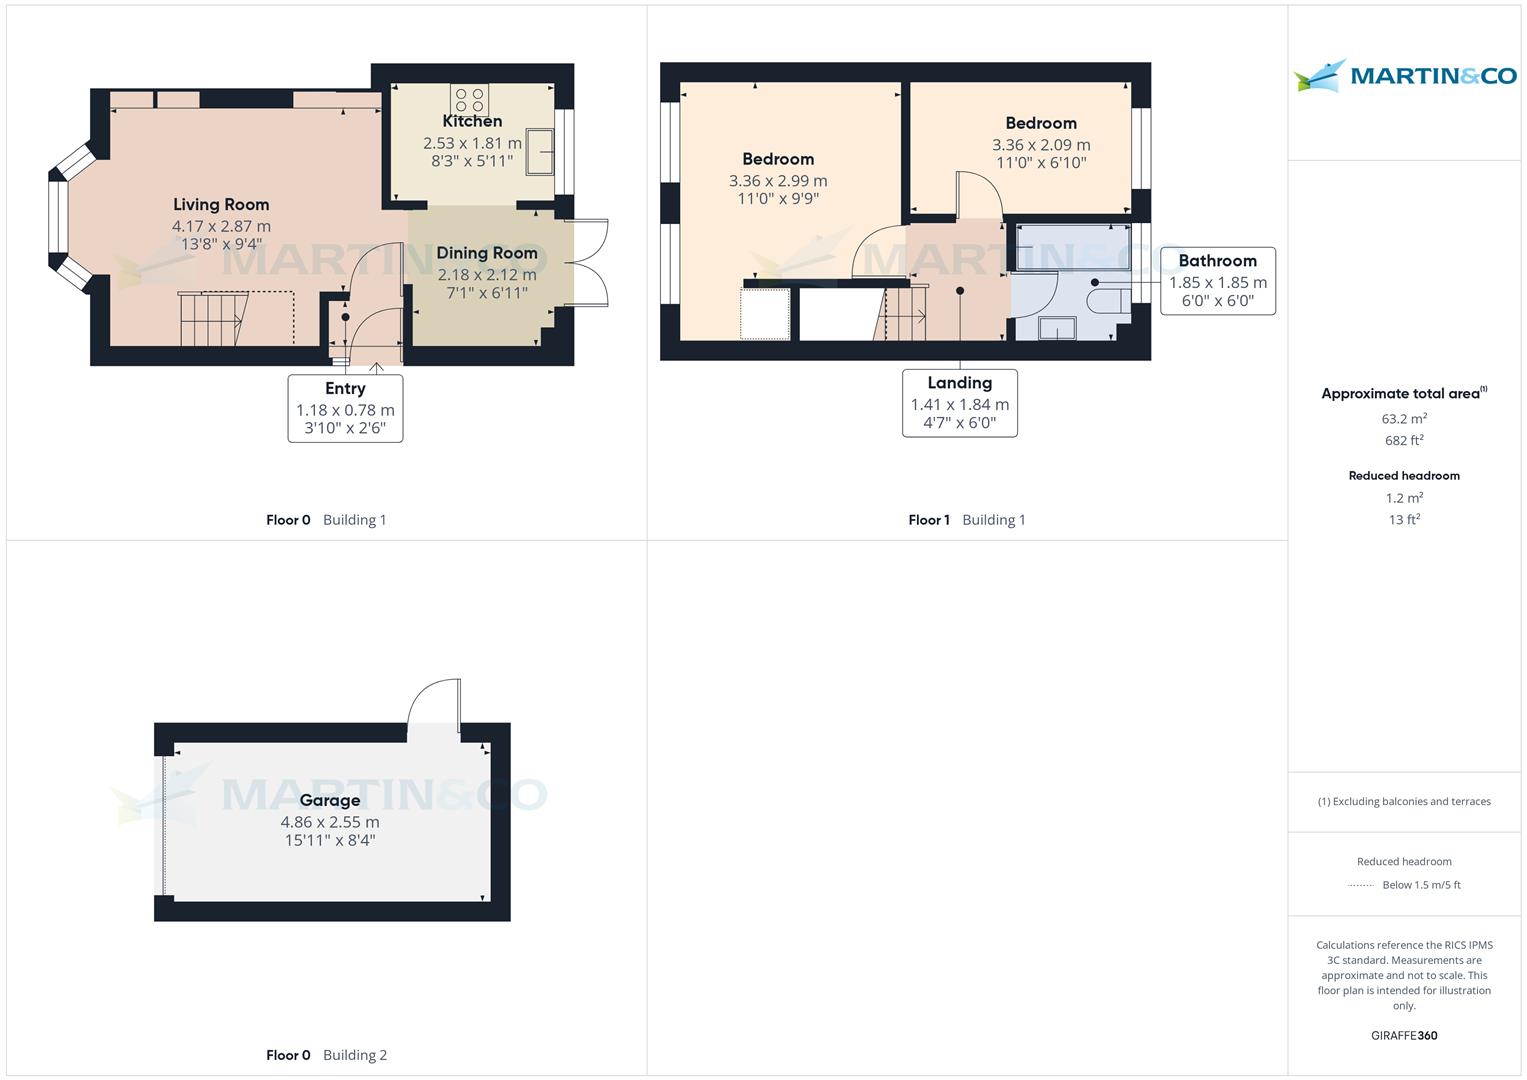
Entrance Hall (1.18 x 0.70)
Side entrance from the driveway, leading into the living room. Carpet flooring, UPVC front door.
Living Room (4.17 x 2.87)
Carpet flooring, double glazed bay window to the front elevation, two radiators, fitted media & storage units, fitted ceiling lights and access to the entrance hall. Carpeted stairs rising to the First Floor
Kitchen/Diner (4.71 x 2.12)
Fitted with a range of base and eye level units incorporating a single sink and drainer, gas hob and electric oven with plumbing for a washing machine. Laminate flooring, spotlight lighting, radiator, double glazed window overlooking the rear garden and double glazed patio doors providing direct access to the enclosed rear garden. The dining area also benefits from fitted wall units.
Landing (1.41 x 1.84)
Carpet flooring, pendant light fitting and loft access which benefits from lighting.
Bedroom (3.36 x 2.99)
A generous double bedroom with carpet flooring, two double glazed windows to the front elevation, radiator, pendant light fitting and built in storage cupboard over the stairs.
Bathroom (3.36 x 2.99)
Fitted with a panelled bath with shower over, low level WC, vanity wash hand basin, modern heated towel rail, fitted mirrored storage cupboard, double glazed privacy window to the rear elevation and lino flooring.
Bedroom (3.36 x 2.09)
Carpet flooring, double glazed window to the rear elevation, radiator and pendant light fitting.
Garage (4.86 x 2.55)
Single garage with power connected and a pedestrian access door from the rear garden.
Outside
The fully enclosed rear garden is mainly laid to lawn with gravel borders, a patio seating area and a garden shed, creating an ideal space for relaxing or entertaining. A pedestrian door provides direct access into the garage.
To the front of the property is a gravel driveway providing off road parking for two to three vehicles, alongside an attractive wildlife friendly pollinator garden designed to encourage bees and other beneficial insects. There is also access to the side entrance and garage.
Fixtures & Fittings
Please Note : Items described in these particulars are included in the sale, all other items are specifically excluded. We cannot verify that they are in working order, or fit for their purpose. The buyer is advised to obtain verification from their solicitor or surveyor. Measurements shown in these particulars are approximate and as room guides only. They must not be relied upon or taken as accurate. Purchasers must satisfy themselves in this respect.
1.18 x 0.70 (3'10" x 2'3")
4.17 x 2.87 (13'8" x 9'4")
4.71 x 2.12 (15'5" x 6'11")
1.41 x 1.84 (4'7" x 6'0")
3.36 x 2.99 (11'0" x 9'9")
3.36 x 2.99 (11'0" x 9'9")
3.36 x 2.09 (11'0" x 6'10")
4.86 x 2.55 (15'11" x 8'4")
To the front of the property is a gravel driveway providing off road parking for two to three vehicles, alongside an attractive wildlife friendly pollinator garden designed to encourage bees and other beneficial insects. There is also access to the side entrance and garage.
| Tax Band | % | Taxable Sum | Tax |
|---|
Struggling to find a property? Get in touch and we'll help you find your ideal property.