Standout Features
- Offered for sale with no onward chain
- Two bedrooms mid terrace cottage
- Located close to local village amenties
- Ideal first time buyer or investor property
- Courtyard plus side garden
- Council tax band A
- Public car park available for parking
- Freehold
- Gas fired central heating system
Property Description
THE PROPERTY AND VILLAGE A charming Grade II Listed two bedroom mid-terrace cottage offering a wealth of character throughout. The accommodation briefly comprises an entrance hall, fitted kitchen and spacious lounge with access to the enclosed courtyard garden. To the first floor are two bedrooms and a family bathroom. Externally the property benefits from a low-maintenance courtyard garden with additional side garden and gas central heating throughout.
Spondon is a highly sought-after village offering a fantastic range of local amenities including shops, supermarkets, cafés, pubs, schools and healthcare facilities. The property enjoys excellent transport links with easy access to Derby City Centre, the A52, A38 and M1 motorway, while regular bus services and Spondon Railway Station provide convenient connections for commuters.
GROUND FLOOR
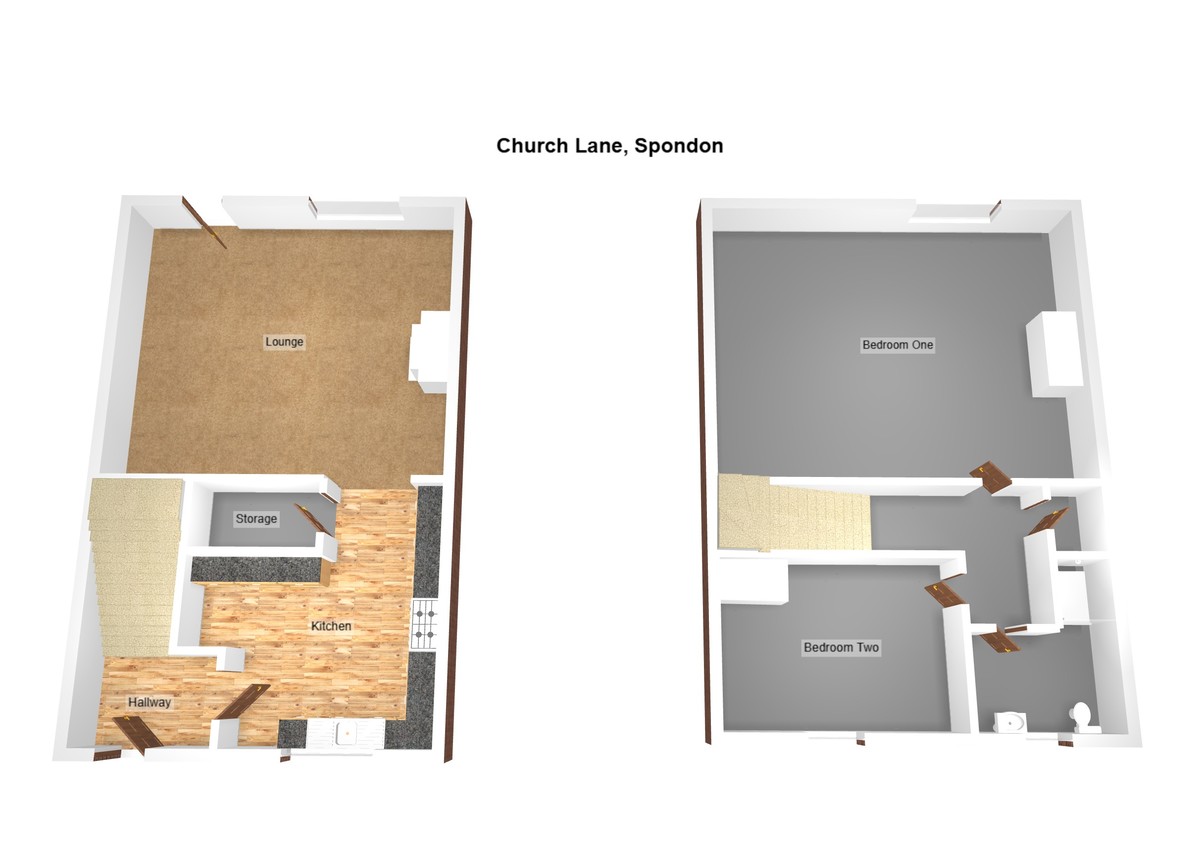
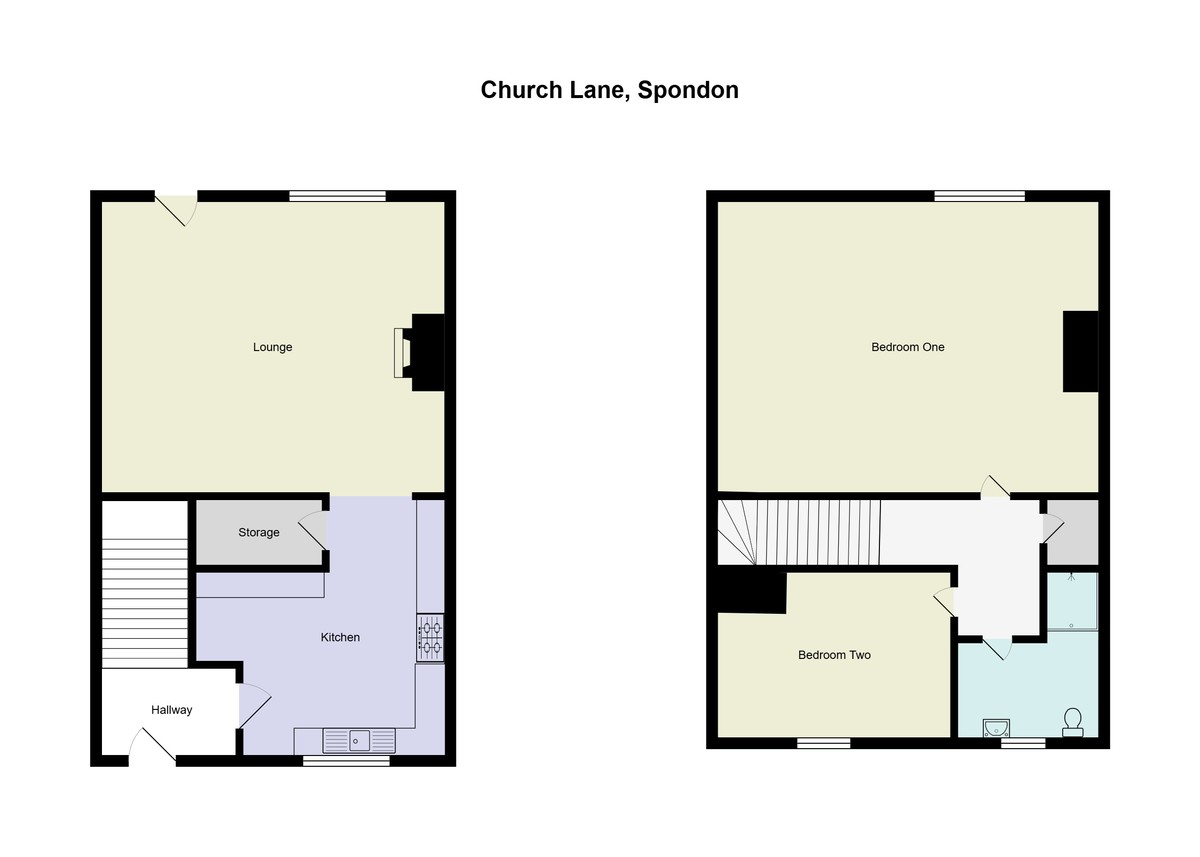
ENTRANCE HALL Accessed via an attractive timber cottage-style entrance door with decorative leaded stained glass. Entrance hall with stairs rising to the first floor, central heating radiator and door leading to the kitchen.
KITCHEN 10' 0" x 7' 0" (3.07m x 2.15m) Fitted with a range of matching wall and base units incorporating wooden work surfaces and a Belfast-style sink with mixer tap. Space for a range-style cooker with extractor hood over, plumbing for a washing machine, tiled flooring, central heating radiator and window overlooking the front elevation.
LOUNGE 11' 11" x 10' 0" (3.65m x 3.05m) A cosy reception room with window to the rear elevation and door leading to the enclosed courtyard garden. Feature fireplace incorporating an electric fire, central heating radiator and carpeted throughout.
FIRST FLOOR
BEDROOM ONE 12' 0" x 10' 9" (3.67m x 3.3.08m) Double bedroom with window out to the rear elevation. Central heating radiator.
BEDROOM TWO 7' 3" x 6' 1" (2.21m x 1.87m) Second bedroom with window to the rear elevation. Fitted storage units. Central heating radiator
EXTERNAL To the rear of the property is a low-maintenance patio-style courtyard garden. The property also benefits from an additional garden area to the side, complete with a useful garden shed. A public car park is located just a short walk away, providing convenient parking for residents and visitors.
Spondon is a highly sought-after village offering a fantastic range of local amenities including shops, supermarkets, cafés, pubs, schools and healthcare facilities. The property enjoys excellent transport links with easy access to Derby City Centre, the A52, A38 and M1 motorway, while regular bus services and Spondon Railway Station provide convenient connections for commuters.
GROUND FLOOR
ENTRANCE HALL Accessed via an attractive timber cottage-style entrance door with decorative leaded stained glass. Entrance hall with stairs rising to the first floor, central heating radiator and door leading to the kitchen.
KITCHEN 10' 0" x 7' 0" (3.07m x 2.15m) Fitted with a range of matching wall and base units incorporating wooden work surfaces and a Belfast-style sink with mixer tap. Space for a range-style cooker with extractor hood over, plumbing for a washing machine, tiled flooring, central heating radiator and window overlooking the front elevation.
LOUNGE 11' 11" x 10' 0" (3.65m x 3.05m) A cosy reception room with window to the rear elevation and door leading to the enclosed courtyard garden. Feature fireplace incorporating an electric fire, central heating radiator and carpeted throughout.
FIRST FLOOR
BEDROOM ONE 12' 0" x 10' 9" (3.67m x 3.3.08m) Double bedroom with window out to the rear elevation. Central heating radiator.
BEDROOM TWO 7' 3" x 6' 1" (2.21m x 1.87m) Second bedroom with window to the rear elevation. Fitted storage units. Central heating radiator
EXTERNAL To the rear of the property is a low-maintenance patio-style courtyard garden. The property also benefits from an additional garden area to the side, complete with a useful garden shed. A public car park is located just a short walk away, providing convenient parking for residents and visitors.
Additional Information
Tenure:
Freehold
Council Tax Band:
A
Mortgage calculator
Calculate your stamp duty
Results
Stamp Duty To Pay:
Effective Rate:
| Tax Band | % | Taxable Sum | Tax |
|---|
Spondon, Derby, Derbyshire
Struggling to find a property? Get in touch and we'll help you find your ideal property.