
Standout Features
- Chain Free
- 2 Bedrooms
- Spacious Living Room
- Two Allocated Parking Spaces
- Close To Local Amenities
- Excellent Access Onto A14
- EPC: C
- Overlooking Area Of Green
Property Description
CHAIN FREE & MOVE IN READY ON MORETON HALL! Overlooking an attractive area of green, this 2 bedroom end-terrace home combines a great position with spacious accommodation and the convenience of allocated parking. Step inside to a welcoming home with a spacious living room, offering plenty of room to relax and entertain. The accommodation is well suited to first-time buyers, investors or those looking for an easy to manage home in a popular part of Bury St Edmunds. Outside, there is an allocated parking space, while the outlook over an area of green adds to the appeal. Moreton Hall remains a popular choice, with local amenities, doctors' surgery and schools for all ages nearby, together with excellent access to the A14. With no onward chain and ready to move straight into, this is a fantastic opportunity to secure a home on the popular Moreton Hall development. Early viewing is highly recommended, book your appointment today!
THE ACCOMMODATION COMPRISES:
ENTRANCE HALL: Radiator.
KITCHEN: 8' 07" x 8' 03" (2.62m x 2.51m) Range of wall and base units, space for oven, with extractor over, and tiled splash back with half surround, there is space for a washing machine and fridge freezer, window to front, stainless steel inset drainer, mixer tap over, cupboard under, wall mounted gas boiler, laminate flooring.
LIVING ROOM: 16' 05" x 12' 06" (5m x 3.81m) Two radiators, window to rear, door with glass panel to rear, brick feature wall, stairs to first floor landing.
FIRST FLOOR LANDING: Loft hatch with pull down ladder to partially boarded loft.
BEDROOM ONE 12' 08" x 12' 00" (3.86m x 3.66m) Window to rear, radiator.
BEDROOM TWO: 12' 04" x 5' 09" (3.76m x 1.75m) Window to front, radiator.
BATHROOM: Panel bath with shower over with tile splashbacks, pedestal wash hand basin, low level WC, radiator, window to front, laminate flooring, extractor fan.
OUTSIDE: Laid to lawn, with an area of patio, shed and side gate to two allocated parking spaces.
ADDITIONAL INFORMATION: Council Tax Band: B
Local Authority: West Suffolk
Mains water, drains, gas and electricity connected
Vacant Possession on Completion
ENERGY PERFORMANCE RATING: C A full copy of the report is available upon request.
VIEWING ARRANGEMENTS: Strictly by appointment with the Sales Agent. Please call Martin & Co on 01284 701511 to book a viewing.
Additional Information
Tenure:
Freehold
Council Tax Band:
B
Mortgage calculator
Calculate your stamp duty
Results
Stamp Duty To Pay:
Effective Rate:
| Tax Band | % | Taxable Sum | Tax |
|---|
Salter Close, Bury St Edmunds, Suffolk
Struggling to find a property? Get in touch and we'll help you find your ideal property.
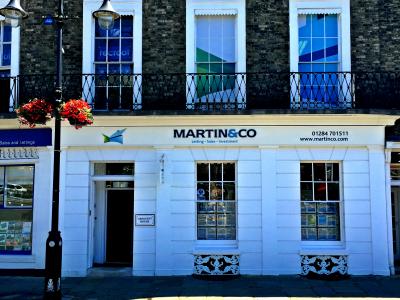
Bury St Edmunds
Crescent House,
28 Angel Hill,
Bury St. Edmunds,
Suffolk,
IP33 1UZ,
England

