Standout Features
- Two-bedroom terraced family home
- Near Burslem and Tunstall Parks
- Upstairs family bathroom
- No onward chain sale
- Near primary and secondary schools
- Tenure - Freehold
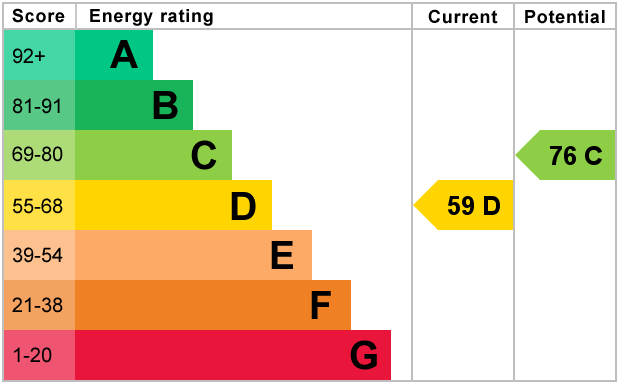
- EPC - D
- Council Tax - Band A
Property Description
OVERVIEW This two-bedroom terraced house is for sale in Stoke-on-Trent and offers two separate reception rooms and an upstairs bathroom, providing a clearly defined layout across the ground and first floors.
The property is located in a residential area with access to local amenities, including shops, cafés and everyday services found within nearby neighbourhood centres such as Tunstall and Burslem. There are several primary and secondary schools in the wider area of Stoke-on-Trent, making the location practical for households needing access to education.
Public transport links are available via local bus services running through the surrounding streets, providing connections into Stoke-on-Trent city centre and to nearby towns. The nearest mainline rail services are available from Stoke-on-Trent station, which offers direct routes to destinations including Manchester and Birmingham, generally reachable in around 45-60 minutes by train. For drivers, the road network links to the A50 and A500, offering access towards the M6 and beyond.
Nearby parks and green spaces within Stoke-on-Trent, such as Burslem Park and Tunstall Park, provide open areas for walking, leisure and outdoor activities. These can be reached by a short drive or bus journey from the property.
Overall, this two-bedroom terraced house for sale combines multiple reception rooms and an upstairs bathroom with access to public transport, schools, local amenities and parks within the Stoke-on-Trent area.
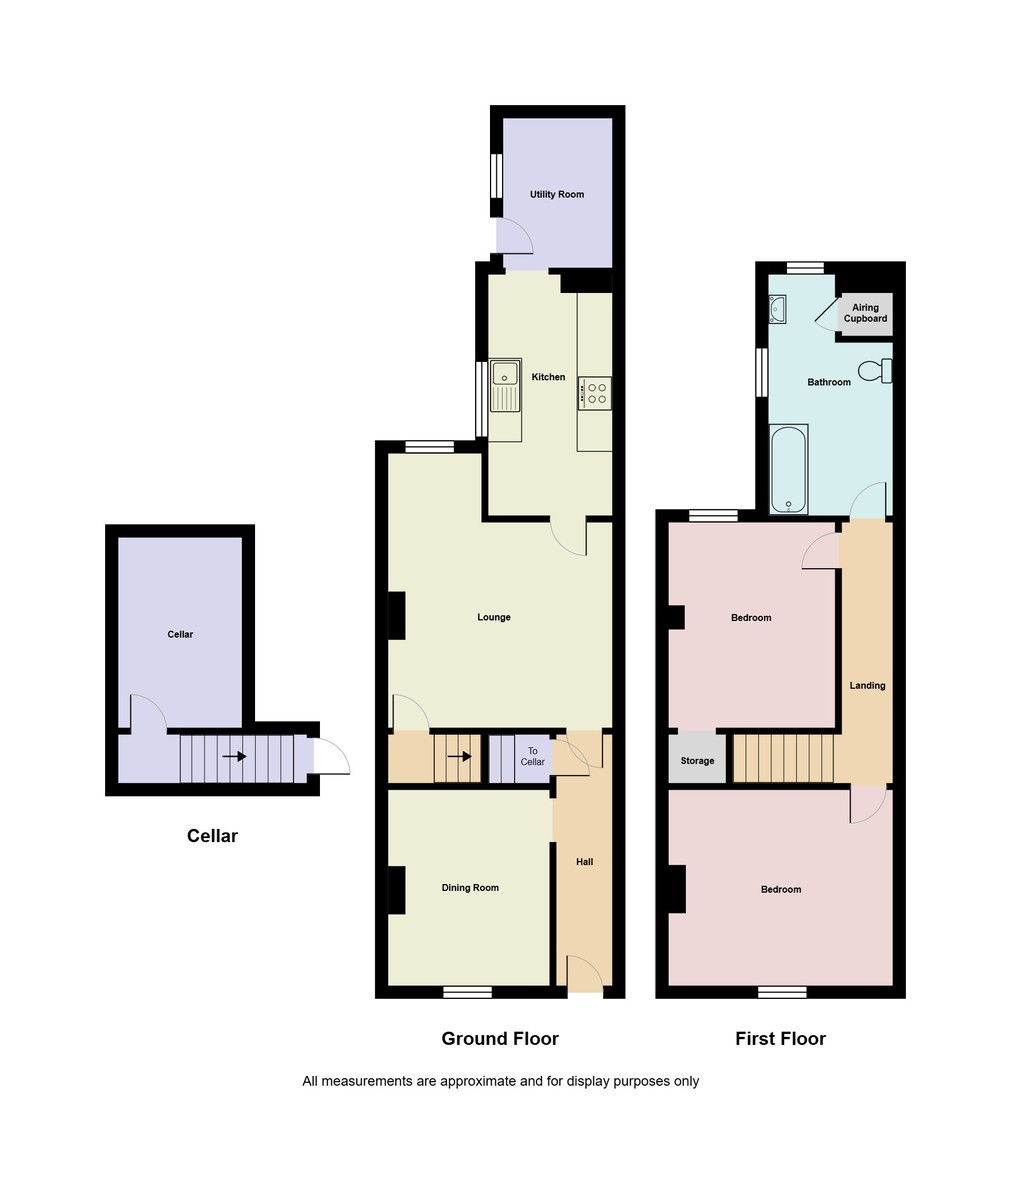
ENTRANCE HALL 14' 4" x 3' 2" (4.37m x 0.97m) Entered via a UPVC front door, stairs down to cellar, radiator.
DINING ROOM 11' 2" x 9' 3" (3.41m x 2.82m) Window to the front elevation, radiator.
LOUNGE 12' 10" x 11' 9" (3.91m x 3.58m) Window to the rear elevation, fireplace, stairs to first floor, radiator.
KITCHEN 13' 9" x 7' 1" (4.19m x 2.16m) Window to the side elevation, wall and base units with worktops over, built in oven and hob with extractor over, stainless steel sink.
UTILITY ROOM 8' 6" x 6' 3" (2.59m x 1.91m) Window to the side elevation.
CELLAR 12' 0" x 7' 1" (3.67m x 2.16m)
BEDROOM ONE 12' 10" x 11' 2" (3.91m x 3.4m) Window to the front elevation, radiator.
BEDROOM TWO 11' 9" x 9' 6" (3.58m x 2.9m) Window to the rear elevation, storage off, radiator
BATHROOM 13' 9" x 7' 1" (4.19m x 2.16m) Windows to the rear and side elevation, LLWC, hand wash basin, bath with shower over.
EXTERNALLY Rear yard with gated access
The property is located in a residential area with access to local amenities, including shops, cafés and everyday services found within nearby neighbourhood centres such as Tunstall and Burslem. There are several primary and secondary schools in the wider area of Stoke-on-Trent, making the location practical for households needing access to education.
Public transport links are available via local bus services running through the surrounding streets, providing connections into Stoke-on-Trent city centre and to nearby towns. The nearest mainline rail services are available from Stoke-on-Trent station, which offers direct routes to destinations including Manchester and Birmingham, generally reachable in around 45-60 minutes by train. For drivers, the road network links to the A50 and A500, offering access towards the M6 and beyond.
Nearby parks and green spaces within Stoke-on-Trent, such as Burslem Park and Tunstall Park, provide open areas for walking, leisure and outdoor activities. These can be reached by a short drive or bus journey from the property.
Overall, this two-bedroom terraced house for sale combines multiple reception rooms and an upstairs bathroom with access to public transport, schools, local amenities and parks within the Stoke-on-Trent area.
ENTRANCE HALL 14' 4" x 3' 2" (4.37m x 0.97m) Entered via a UPVC front door, stairs down to cellar, radiator.
DINING ROOM 11' 2" x 9' 3" (3.41m x 2.82m) Window to the front elevation, radiator.
LOUNGE 12' 10" x 11' 9" (3.91m x 3.58m) Window to the rear elevation, fireplace, stairs to first floor, radiator.
KITCHEN 13' 9" x 7' 1" (4.19m x 2.16m) Window to the side elevation, wall and base units with worktops over, built in oven and hob with extractor over, stainless steel sink.
UTILITY ROOM 8' 6" x 6' 3" (2.59m x 1.91m) Window to the side elevation.
CELLAR 12' 0" x 7' 1" (3.67m x 2.16m)
BEDROOM ONE 12' 10" x 11' 2" (3.91m x 3.4m) Window to the front elevation, radiator.
BEDROOM TWO 11' 9" x 9' 6" (3.58m x 2.9m) Window to the rear elevation, storage off, radiator
BATHROOM 13' 9" x 7' 1" (4.19m x 2.16m) Windows to the rear and side elevation, LLWC, hand wash basin, bath with shower over.
EXTERNALLY Rear yard with gated access
Additional Information
Tenure:
Freehold
Mortgage calculator
Calculate your stamp duty
Results
Stamp Duty To Pay:
Effective Rate:
| Tax Band | % | Taxable Sum | Tax |
|---|
Riley Street North, Burslem, Stoke-on-Trent
Struggling to find a property? Get in touch and we'll help you find your ideal property.

Stoke-on-Trent
Unit C The Forecourt,
12 Albion Street,
Hanley,
Stoke-on-Trent,
Staffordshire,
ST1 1QH,
England