
Standout Features
- Recently renovated throughout
- 2 Good size bedrooms
- Spacious fitted kitchen/Diner
- Desirable Location
- Large courtyard and seperate garden to the rear.
- Immaculate throughout
- Stylish four piece bathroom suite
- Close to local schools
- Great starter home
- Stylish decor throughout
Property Description
AGENCY COMMENTS New to market is this fabulous 2 bedroom property nestled on the highly sought-after Oakleigh Grove in the ever popular area of Bebington.
This home has been renovated throughout creating a perfect sanctuary.
This stunning home offers a wonderful blend of traditional style and modern convenience.
As we enter the property we are greeted by a hallway leading to the beautiful lounge, perfect for cosy nights in. To the rear is the star of this home, the stunning shaker style kitchen with belfast sink and patio doors out to the rear courtyard and additional garden space.
Off the kitchen is a spacious utility room.
As we access the first floor you will find two well-proportioned bedrooms along with a stylish four piece bathroom. Externally, the property benefits from a delightful courtyard with brick built outbuildings as well as an additional garden area with greenhouse and seating area, perfect for al fresco dining or an ideal space for children.
Located centrally within Bebington the property is a five minute walk away from Bebington train station and is within walking distance to local Primary, Secondary and Grammar Schools. Motorway networks with links to Liverpool and Chester are a five minute drive away.
Viewing is highly recommended.
HALLWAY 13' 2" x 2' 10" (4.01m x 0.86m)
LIVING ROOM 12' 0" x 10' 2" (3.66m x 3.1m)
KITCHEN 12' 6" x 13' 9" (3.81m x 4.19m)
UTILITY ROOM 9' 2" x 6' 7" (2.79m x 2.01m)
LANDING 12' 7" x 4' 10" (3.84m x 1.47m)
BEDROOM 1 10' 6" x 13' 6" (3.2m x 4.11m)
BEDROOM 2 12' 7" x 4' 10" (3.84m x 1.47m)
BATHROOM 9' 3" x 6' 8" (2.82m x 2.03m)
This home has been renovated throughout creating a perfect sanctuary.
This stunning home offers a wonderful blend of traditional style and modern convenience.
As we enter the property we are greeted by a hallway leading to the beautiful lounge, perfect for cosy nights in. To the rear is the star of this home, the stunning shaker style kitchen with belfast sink and patio doors out to the rear courtyard and additional garden space.
Off the kitchen is a spacious utility room.
As we access the first floor you will find two well-proportioned bedrooms along with a stylish four piece bathroom. Externally, the property benefits from a delightful courtyard with brick built outbuildings as well as an additional garden area with greenhouse and seating area, perfect for al fresco dining or an ideal space for children.
Located centrally within Bebington the property is a five minute walk away from Bebington train station and is within walking distance to local Primary, Secondary and Grammar Schools. Motorway networks with links to Liverpool and Chester are a five minute drive away.
Viewing is highly recommended.
HALLWAY 13' 2" x 2' 10" (4.01m x 0.86m)
LIVING ROOM 12' 0" x 10' 2" (3.66m x 3.1m)
KITCHEN 12' 6" x 13' 9" (3.81m x 4.19m)
UTILITY ROOM 9' 2" x 6' 7" (2.79m x 2.01m)
LANDING 12' 7" x 4' 10" (3.84m x 1.47m)
BEDROOM 1 10' 6" x 13' 6" (3.2m x 4.11m)
BEDROOM 2 12' 7" x 4' 10" (3.84m x 1.47m)
BATHROOM 9' 3" x 6' 8" (2.82m x 2.03m)
Additional Information
Tenure:
Freehold
Council Tax Band:
A
Mortgage calculator
Calculate your stamp duty
Results
Stamp Duty To Pay:
Effective Rate:
| Tax Band | % | Taxable Sum | Tax |
|---|
Oakleigh Grove, Bebington
Struggling to find a property? Get in touch and we'll help you find your ideal property.
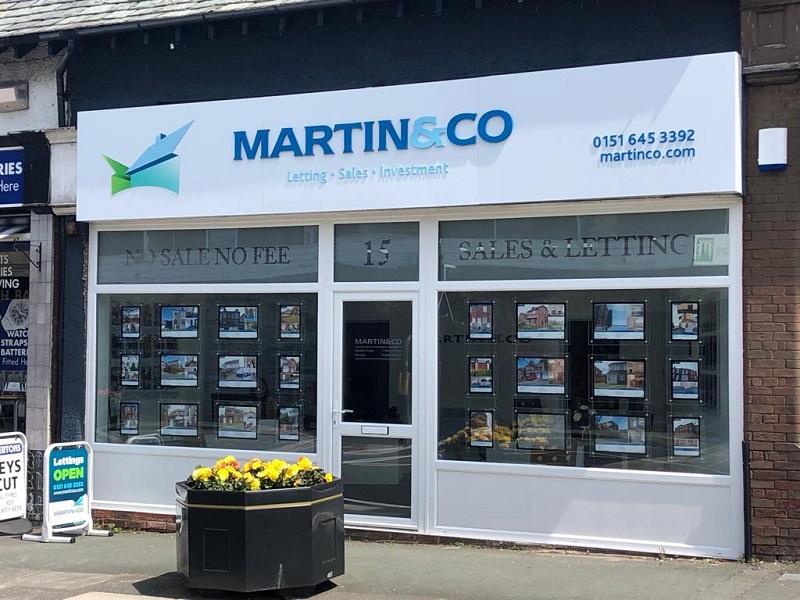
Wirral Bebington
15 Church Road,
Bebington,
Wirral,
Merseyside,
CH63 7PG,
England


