Standout Features
- CHAIN FREE!!!
- TRADITIONAL TERRACE
- SOUGHT AFTER LOCATION
- EASY ACCESS COMMUTER LINKS
- EXCELLENT LOCAL SCHOOLS
- TWO DOUBLE BEDROOMS
- MODERN KITCHEN DINER
- INVESTMENT OPPORTUNITY
- DOWNSTAIRS BATHROOM
Property Description
Martin & Co are delighted to present this traditional two-bedroom terraced home, ideally positioned in the highly popular area of Two Gates, Tamworth. The property offers a fantastic opportunity for first-time buyers, investors, or anyone looking to put their own stamp on a future home.
Situated just a short distance from Tamworth town centre, the property benefits from excellent commuter links, convenient access to local amenities, and a selection of well-regarded local schools.
Council Tax - Band A
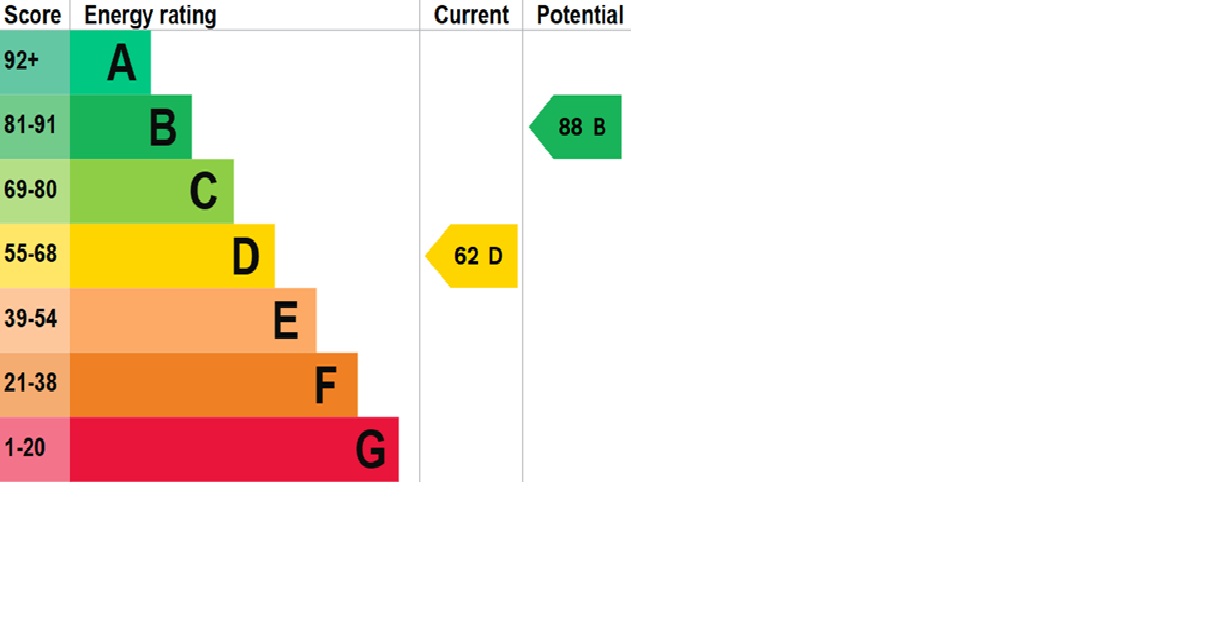
EPC-62D
Key facts for Buyers - see report below
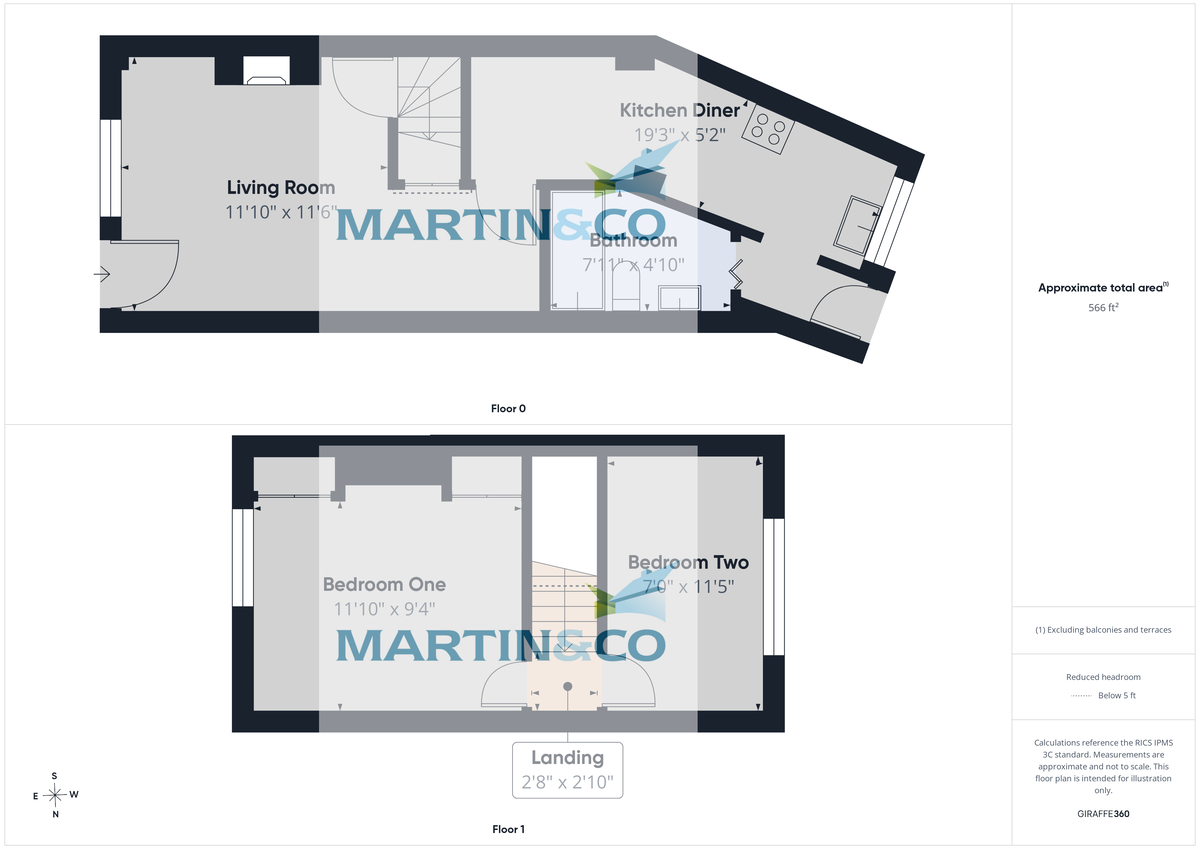
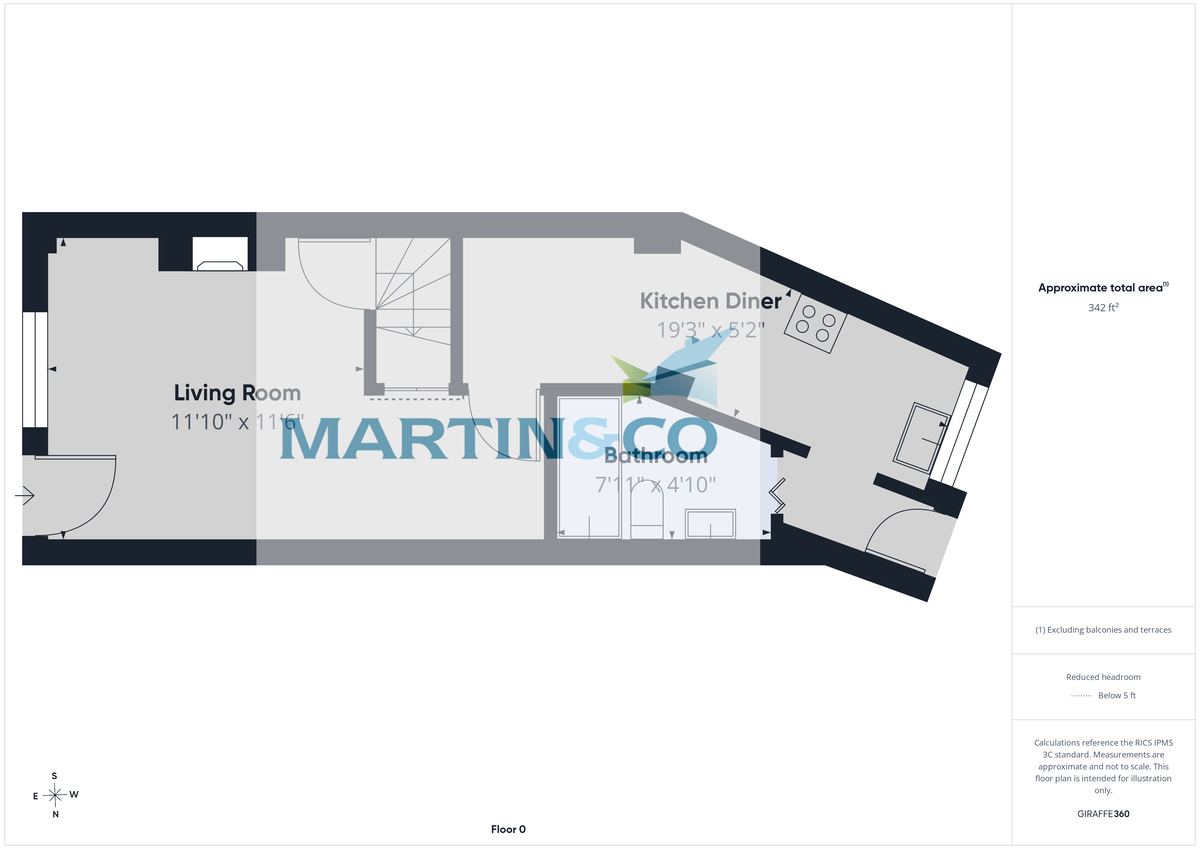
The accommodation briefly comprises a front entrance leading directly into a spacious living room which flows through to the kitchen/diner. The kitchen provides access to an enclosed rear garden, while the ground floor is completed by a family bathroom and storage space.
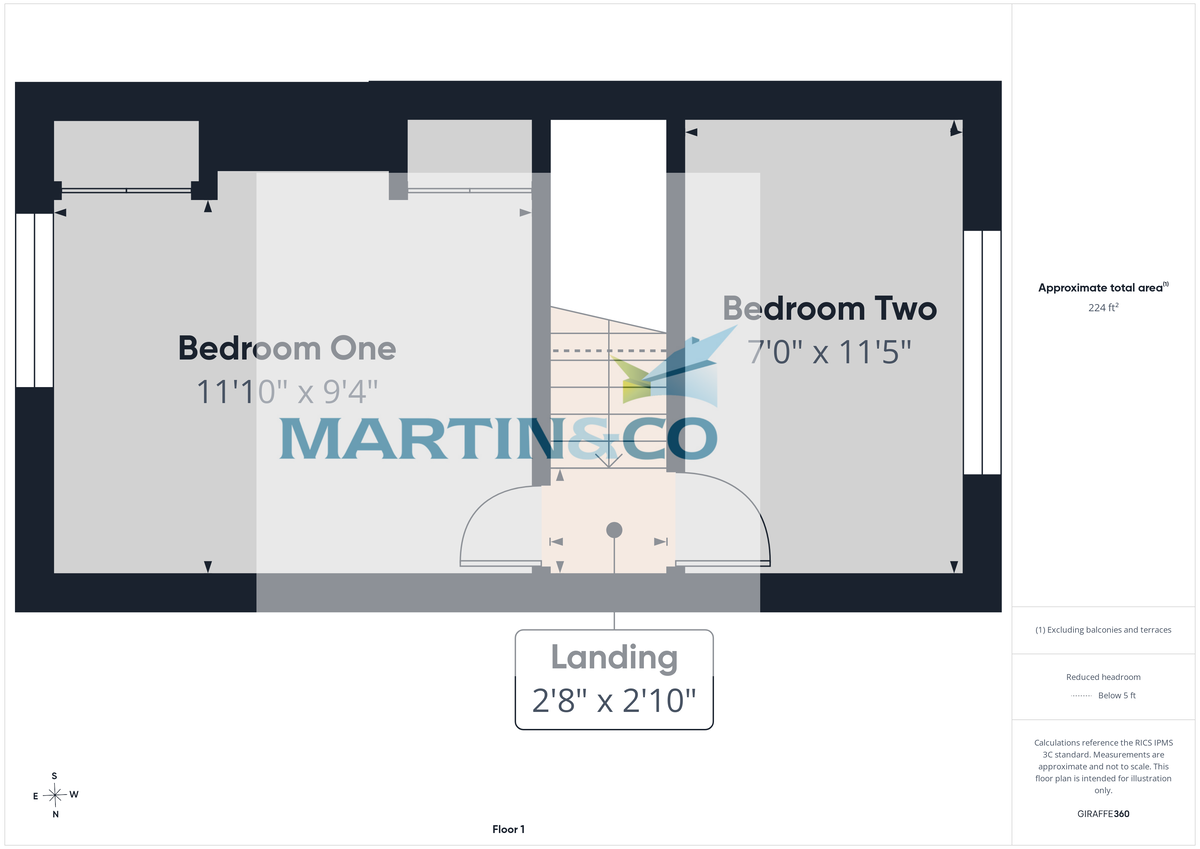
To the first floor are two generously proportioned double bedrooms to the front and rear aspects of the property, both offering abundant space for bedroom furniture and additional storage.
Externally, the property enjoys a private and enclosed rear garden, predominantly laid to lawn with a raised patio area and steps leading down to the garden, creating an ideal space for outdoor seating, entertaining, or family enjoyment.
LIVING ROOM 11' 10" x 11' 6" (3.61m x 3.51m)
KITCHEN/DINER 19' 3" x 5' 2" (5.87m x 1.57m)
BATHROOM 7' 11" x 4' 10" (2.41m x 1.47m)
GARDEN
LANDING 2' 8" x 2' 10" (0.81m x 0.86m)
BEDROOM ONE 11' 10" x 9' 4" (3.61m x 2.84m)
BEDROOM TWO 7' 0" x 11' 5" (2.13m x 3.48m)
Situated just a short distance from Tamworth town centre, the property benefits from excellent commuter links, convenient access to local amenities, and a selection of well-regarded local schools.
Council Tax - Band A
EPC-62D
Key facts for Buyers - see report below
The accommodation briefly comprises a front entrance leading directly into a spacious living room which flows through to the kitchen/diner. The kitchen provides access to an enclosed rear garden, while the ground floor is completed by a family bathroom and storage space.
To the first floor are two generously proportioned double bedrooms to the front and rear aspects of the property, both offering abundant space for bedroom furniture and additional storage.
Externally, the property enjoys a private and enclosed rear garden, predominantly laid to lawn with a raised patio area and steps leading down to the garden, creating an ideal space for outdoor seating, entertaining, or family enjoyment.
LIVING ROOM 11' 10" x 11' 6" (3.61m x 3.51m)
KITCHEN/DINER 19' 3" x 5' 2" (5.87m x 1.57m)
BATHROOM 7' 11" x 4' 10" (2.41m x 1.47m)
GARDEN
LANDING 2' 8" x 2' 10" (0.81m x 0.86m)
BEDROOM ONE 11' 10" x 9' 4" (3.61m x 2.84m)
BEDROOM TWO 7' 0" x 11' 5" (2.13m x 3.48m)
Additional Information
Tenure:
Freehold
Council Tax Band:
A
Mortgage calculator
Calculate your stamp duty
Results
Stamp Duty To Pay:
Effective Rate:
| Tax Band | % | Taxable Sum | Tax |
|---|
Mount Pleasant, Two Gates, Tamworth
Struggling to find a property? Get in touch and we'll help you find your ideal property.