
Standout Features
- Two double bedrooms
- Kitchen diner
- Spacious living room
- Ideal first time buy or investment
- Two allocated parking spaces
- Convenient for town
- Private rear garden
- No chain
Property Description
This well presented two bedroom end terraced home is tucked away in a quiet residential area, ideally located within easy reach of the town centre and local train station.
The property offers a well proportioned kitchen diner, perfect for both everyday living and entertaining, alongside a spacious and inviting living room. Upstairs, you'll find two double bedrooms and a modern family bathroom.
Outside the home benefits from a private rear garden ideal for relaxing or outdoor dining as well as two allocated off road parking spaces for added convenience.
This property is an excellent opportunity for first time buyers looking to step onto the property ladder, as well as investors seeking a strong addition to their portfolio.
HALLWAY 4' 10" x 3' 11" (1.47m x 1.19m)
LIVING ROOM 13' 6" x 11' 1" (4.11m x 3.38m)
KITCHEN 14' 5" x 9' 3" (4.39m x 2.82m)
LANDING 6' 11" x 6' 1" (2.11m x 1.85m)
BEDROOM 14' 3" x 9' 2" (4.34m x 2.79m)
BEDROOM 11' 3" x 8' 0" (3.43m x 2.44m)
BATHROOM 6' 5" x 5' 6" (1.96m x 1.68m)
GARDEN
TWO ALLOCATED PARKING SPACES
The property offers a well proportioned kitchen diner, perfect for both everyday living and entertaining, alongside a spacious and inviting living room. Upstairs, you'll find two double bedrooms and a modern family bathroom.
Outside the home benefits from a private rear garden ideal for relaxing or outdoor dining as well as two allocated off road parking spaces for added convenience.
This property is an excellent opportunity for first time buyers looking to step onto the property ladder, as well as investors seeking a strong addition to their portfolio.
HALLWAY 4' 10" x 3' 11" (1.47m x 1.19m)
LIVING ROOM 13' 6" x 11' 1" (4.11m x 3.38m)
KITCHEN 14' 5" x 9' 3" (4.39m x 2.82m)
LANDING 6' 11" x 6' 1" (2.11m x 1.85m)
BEDROOM 14' 3" x 9' 2" (4.34m x 2.79m)
BEDROOM 11' 3" x 8' 0" (3.43m x 2.44m)
BATHROOM 6' 5" x 5' 6" (1.96m x 1.68m)
GARDEN
TWO ALLOCATED PARKING SPACES
Additional Information
Tenure:
Freehold
Council Tax Band:
C
Mortgage calculator
Calculate your stamp duty
Results
Stamp Duty To Pay:
Effective Rate:
| Tax Band | % | Taxable Sum | Tax |
|---|
Montgomery Road, Whitnash, Leamington Spa
Struggling to find a property? Get in touch and we'll help you find your ideal property.
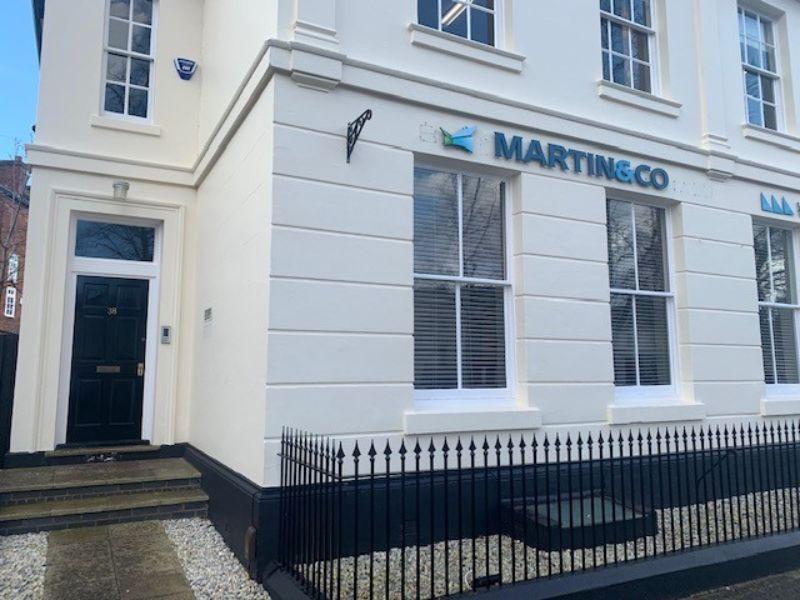
Leamington Spa
38 Hamilton Terrace,
Holly Walk,
Leamington Spa,
Warwickshire,
CV32 4LY,
England

