Standout Features
- Two Bedrooms
- Rear Garden
- Open Plan Living
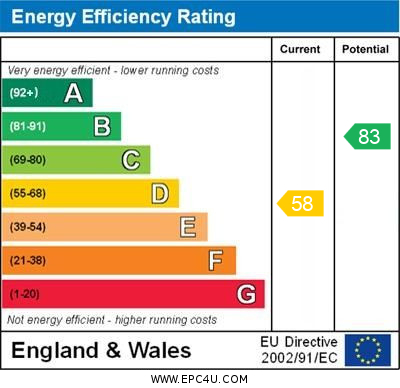
- EPC - D
- Council Tax - D
- Downstairs Bathroom
- Investment Opportunity
Property Description
DESCRIPTION This two-bedroom semi-detached house is **for sale** in Gloucester, offering an open-plan layout that will appeal to buyers seeking practical modern living.
The ground floor features an open-plan reception room and open-plan kitchen, creating a combined living and cooking space suited to day-to-day life and entertaining. Upstairs, there is a master bedroom and a further double bedroom, providing flexible accommodation for couples, small families or those needing a guest room or home office. The property includes one bathroom. The home has an EPC rating of D and falls within Council Tax Band A.
Located in Gloucester, the property is well placed for access to the city's amenities, including a choice of supermarkets, shops, cafés and restaurants in and around the city centre and Gloucester Docks area. There are several green spaces and parks within a short drive or bus ride, offering opportunities for walking and leisure.
LOUNGE/KITCHEN 15' 8" x 17' 4" (4.8m x 5.3m)
BATHROOM 7' 4" x 7' 6" (2.26m x 2.3m)
MASTER BEDROOM 12' 1" x 9' 2" (3.7m x 2.8m)
BEDROOM 15' 8" x 10' 5" (4.8m x 3.2m)
The ground floor features an open-plan reception room and open-plan kitchen, creating a combined living and cooking space suited to day-to-day life and entertaining. Upstairs, there is a master bedroom and a further double bedroom, providing flexible accommodation for couples, small families or those needing a guest room or home office. The property includes one bathroom. The home has an EPC rating of D and falls within Council Tax Band A.
Located in Gloucester, the property is well placed for access to the city's amenities, including a choice of supermarkets, shops, cafés and restaurants in and around the city centre and Gloucester Docks area. There are several green spaces and parks within a short drive or bus ride, offering opportunities for walking and leisure.
LOUNGE/KITCHEN 15' 8" x 17' 4" (4.8m x 5.3m)
BATHROOM 7' 4" x 7' 6" (2.26m x 2.3m)
MASTER BEDROOM 12' 1" x 9' 2" (3.7m x 2.8m)
BEDROOM 15' 8" x 10' 5" (4.8m x 3.2m)
Additional Information
Tenure:
Freehold
Council Tax Band:
A
Mortgage calculator
Calculate your stamp duty
Results
Stamp Duty To Pay:
Effective Rate:
| Tax Band | % | Taxable Sum | Tax |
|---|
Melbourne Street West, Gloucester, Gloucestershire
Struggling to find a property? Get in touch and we'll help you find your ideal property.
Gloucester
13-15 Worcester Street,
Gloucester,
Gloucestershire,
GL1 3AJ,
England