Standout Features
- Extended end of terrace cottage
- Sitting room with log burner feature
- Private enclosed rear garden
- Dining area and good length kitchen
- Gas fired central heating system
- Council Tax Band A
- One double bedroom amd second childs bedroom/home office
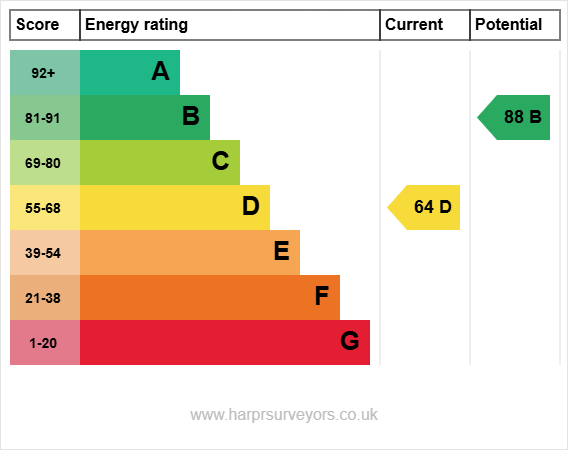
- EPC Band D
- First floor bathroom
- Sought after village location
Property Description
THE PROPERTY Delightful end of terrace cottage that enjoys extended accommodation. Briefly the gas centrally heated property includes sitting room with log burner feature, dining area and a good length kitchen with double doors opening to the decked patio and private garden. To the first floor, one double bedroom, a second childs bedroom/home office plus the bathroom. Personal inspection is the only way to appreciate this character home.
THE VILLAGE OF SHARDLOW Shardlow is a village in Derbyshire, about six miles South East of Derby and eleven miles South West of Nottingham, an important late 18th-century river port for the trans-shipment of goods to and from the River Trent to the Trent and Mersey Canal, during its heyday from the 1770s to the 1840s it became referred to as "Rural Rotterdam" and "Little Liverpool". Today Shardlow is considered Britain's most complete surviving example of a canal village with over 50 Grade II listed buildings and many surviving public houses within the designated Shardlow Wharf Conservation Area. The village has a number of public houses and is situated on the 24 hour running Skylink bus route connecting Derby and East Midlands airport. Nearby Castle Donington has a high standard of amenities and facilities.
ACCOMMODATION
GROUND FLOOR
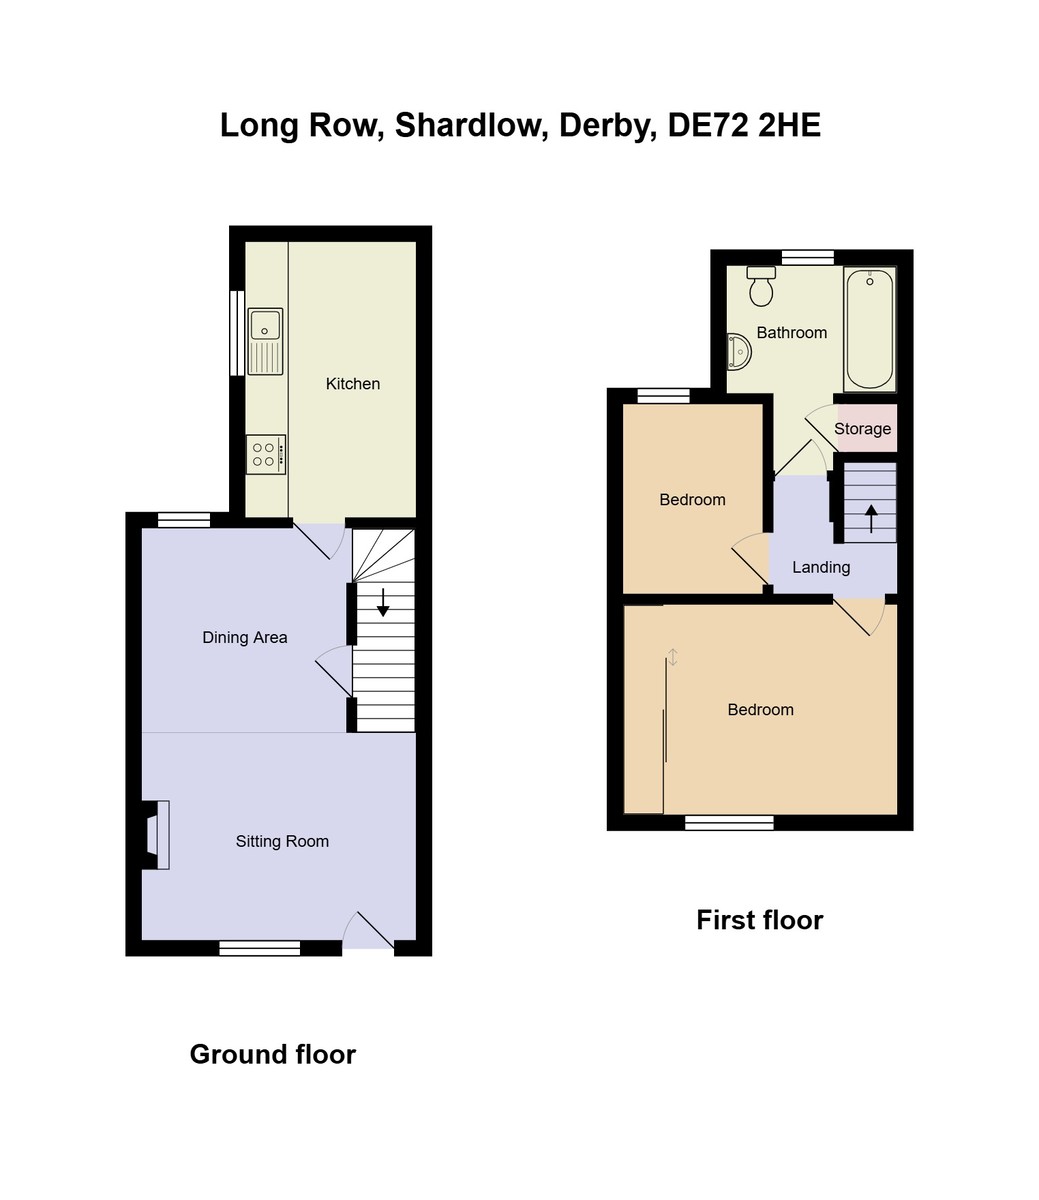
SITTING ROOM 11' 10" x 11' 2" (3.61m x 3.4m) With double glazed window to the front elevation, central heating radiator, exposed brick fireplace incorporating a log burning stove, side stone book shelving (believed to be original) wood effect flooring, down lighters
DINING AREA 8' 3" x 7' 7" (2.51m x 2.31m) With double glazed window to the rear elevation, central heating radiator, space for a dining table, stairs rising to the first floor, small understairs storage cupboard, wood effect flooring.
KITCHEN 15' 4" x 7' 7" (4.67m x 2.31m) Including a range of units at eye and base level providing work surface, storage and appliance space. Inset circular sink unit with mixer tap over and side drainer, four ring hob with extractor hood over and electric oven beneath, plumbing for washing machine, double glazed window to the side elevation, central heating radiator, down lighters, double doors opening to the rear decked patio and garden.
FIRST FLOOR
LANDING
BEDROOM ONE 11' 7" x 9' 11" (3.53m x 3.02m) With double glazed window to the front elevation, central heating radiator, in built wardrobes.
CHILDS BEDROOM TWO/HOME OFFICE 7' 9" x 5' 7" (2.36m x 1.7m) With double glazed window to the rear elevation. Central heating radiator
BATHROOM Comprising a suite in white of panelled bath with shower over, wash ahnd basin with storage beneath, W.C. Opaque double glazed window to the rear elevation, panelled wall, cupboard housing the Worcester combination central heating boiler. Down lighters.
OUTSIDE The property is fully enclosed with decking adjacent to the rear of the kitchen. Beyond this a good length of garden with lawn and flower borders.
NB Please not that the garage to the right as shown in our main front images is NOT owned by this property.
THE VILLAGE OF SHARDLOW Shardlow is a village in Derbyshire, about six miles South East of Derby and eleven miles South West of Nottingham, an important late 18th-century river port for the trans-shipment of goods to and from the River Trent to the Trent and Mersey Canal, during its heyday from the 1770s to the 1840s it became referred to as "Rural Rotterdam" and "Little Liverpool". Today Shardlow is considered Britain's most complete surviving example of a canal village with over 50 Grade II listed buildings and many surviving public houses within the designated Shardlow Wharf Conservation Area. The village has a number of public houses and is situated on the 24 hour running Skylink bus route connecting Derby and East Midlands airport. Nearby Castle Donington has a high standard of amenities and facilities.
ACCOMMODATION
GROUND FLOOR
SITTING ROOM 11' 10" x 11' 2" (3.61m x 3.4m) With double glazed window to the front elevation, central heating radiator, exposed brick fireplace incorporating a log burning stove, side stone book shelving (believed to be original) wood effect flooring, down lighters
DINING AREA 8' 3" x 7' 7" (2.51m x 2.31m) With double glazed window to the rear elevation, central heating radiator, space for a dining table, stairs rising to the first floor, small understairs storage cupboard, wood effect flooring.
KITCHEN 15' 4" x 7' 7" (4.67m x 2.31m) Including a range of units at eye and base level providing work surface, storage and appliance space. Inset circular sink unit with mixer tap over and side drainer, four ring hob with extractor hood over and electric oven beneath, plumbing for washing machine, double glazed window to the side elevation, central heating radiator, down lighters, double doors opening to the rear decked patio and garden.
FIRST FLOOR
LANDING
BEDROOM ONE 11' 7" x 9' 11" (3.53m x 3.02m) With double glazed window to the front elevation, central heating radiator, in built wardrobes.
CHILDS BEDROOM TWO/HOME OFFICE 7' 9" x 5' 7" (2.36m x 1.7m) With double glazed window to the rear elevation. Central heating radiator
BATHROOM Comprising a suite in white of panelled bath with shower over, wash ahnd basin with storage beneath, W.C. Opaque double glazed window to the rear elevation, panelled wall, cupboard housing the Worcester combination central heating boiler. Down lighters.
OUTSIDE The property is fully enclosed with decking adjacent to the rear of the kitchen. Beyond this a good length of garden with lawn and flower borders.
NB Please not that the garage to the right as shown in our main front images is NOT owned by this property.
Additional Information
Tenure:
Freehold
Council Tax Band:
A
Mortgage calculator
Calculate your stamp duty
Results
Stamp Duty To Pay:
Effective Rate:
| Tax Band | % | Taxable Sum | Tax |
|---|
Long Row, Shardlow
Struggling to find a property? Get in touch and we'll help you find your ideal property.
Castle Donington
3 Market Street,
Castle Donington,
Derby,
DE74 2JB,
England