Standout Features
- Excellent location with good commuter access
- Two Double Bedrooms
- Off Road Parking To The Front
- Gas Central Heating
- Enclosed Rear Garden
- Ideal Investment or First Time Buyer
- Council Tax Band A
- EPC D
Property Description
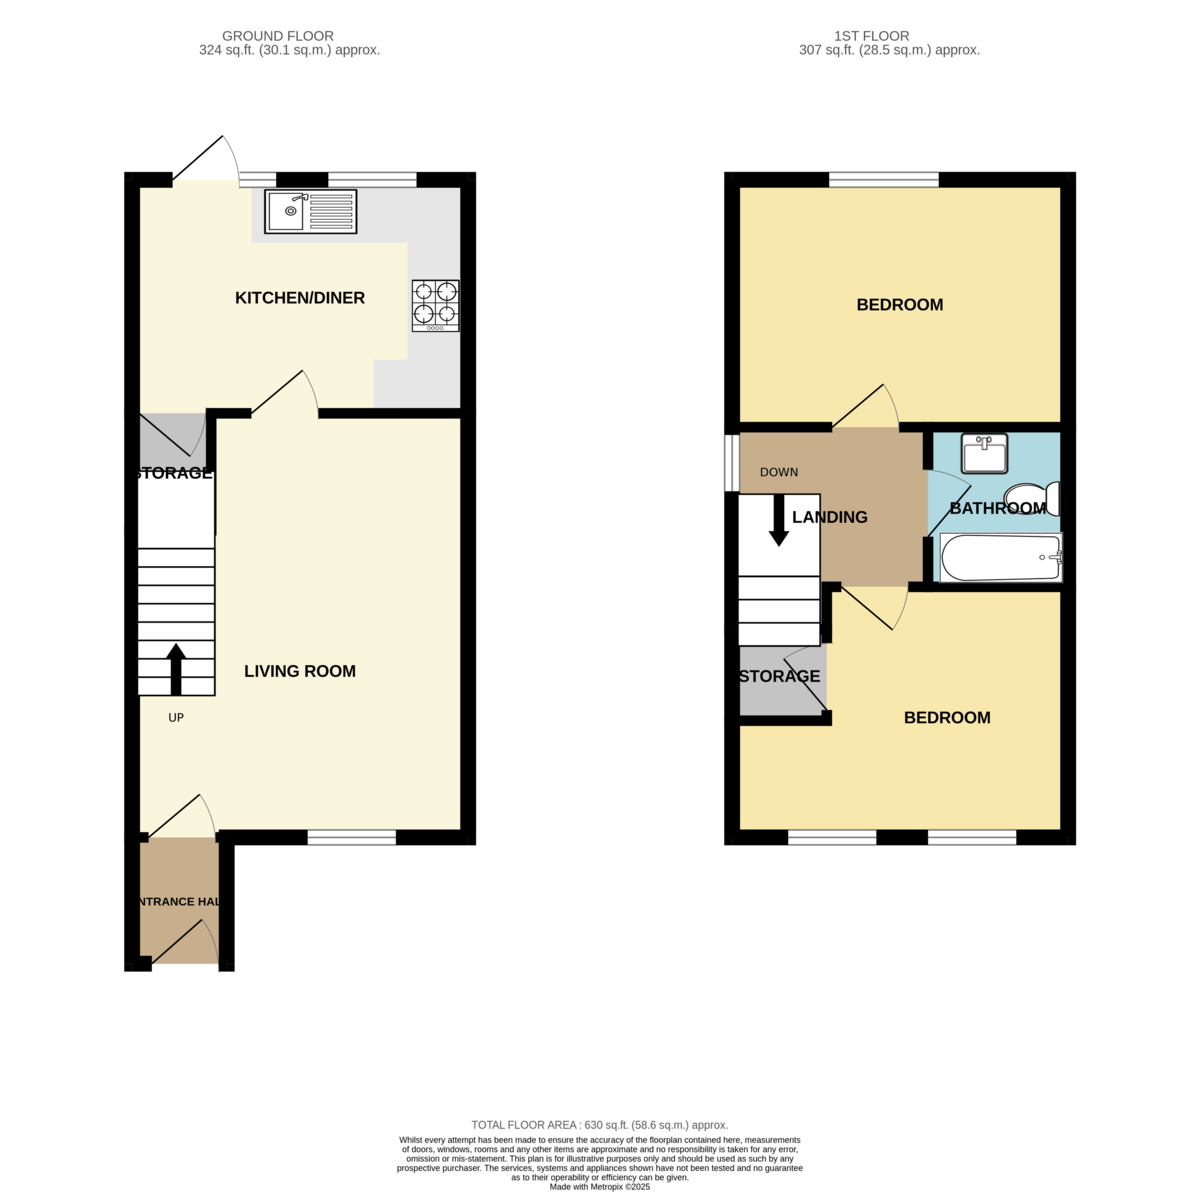
LIVING ROOM 15' 11" x 12' 6" (4.87m x 3.83m) A bright and comfortable lounge offering a welcoming living space with staircase access to the first floor and plenty of room for everyday use.
KITCHEN/DINER 12' 6" x 8' 7" (3.82m x 2.64m) A practical kitchen diner fitted with a range of wall and base units, integrated oven and gas hob, and space for additional appliances. The room offers space for a small dining area and benefits from natural light and direct access to the rear garden via patio doors.
BEDROOM 1 12' 6" x 9' 4" (3.82m x 2.85m) A well-proportioned double bedroom with built in wardrobes and additional furniture, benefiting from natural light from the front-facing window, creating a bright and comfortable main bedroom
BEDROOM 2 12' 6" x 9' 2" (3.82m x 2.80m) A bright and versatile bedroom with a large window providing good natural light and useful storage space. Currently arranged as a child's room, it would also make an ideal nursery, home office or guest bedroom.
BATHROOM 6' 2" x 5' 2" (1.88m x 1.60m) A well-presented family bathroom fitted with a panelled bath and overhead shower, WC and wash hand basin, complemented by tiled walls for a clean, low-maintenance finish.
KITCHEN/DINER 12' 6" x 8' 7" (3.82m x 2.64m) A practical kitchen diner fitted with a range of wall and base units, integrated oven and gas hob, and space for additional appliances. The room offers space for a small dining area and benefits from natural light and direct access to the rear garden via patio doors.
BEDROOM 1 12' 6" x 9' 4" (3.82m x 2.85m) A well-proportioned double bedroom with built in wardrobes and additional furniture, benefiting from natural light from the front-facing window, creating a bright and comfortable main bedroom
BEDROOM 2 12' 6" x 9' 2" (3.82m x 2.80m) A bright and versatile bedroom with a large window providing good natural light and useful storage space. Currently arranged as a child's room, it would also make an ideal nursery, home office or guest bedroom.
BATHROOM 6' 2" x 5' 2" (1.88m x 1.60m) A well-presented family bathroom fitted with a panelled bath and overhead shower, WC and wash hand basin, complemented by tiled walls for a clean, low-maintenance finish.
Additional Information
Tenure:
Freehold
Council Tax Band:
A
Mortgage calculator
Calculate your stamp duty
Results
Stamp Duty To Pay:
Effective Rate:
| Tax Band | % | Taxable Sum | Tax |
|---|
Linseed Avenue, Newark, Nottinghamshire
Struggling to find a property? Get in touch and we'll help you find your ideal property.