Standout Features
- Charming Victorian Semi Detached Cottage
- 2 Bedrooms
- 2 Reception Rooms
- Multi Fuel Burner
- Picturesque Village Location
- Good Access Onto A14
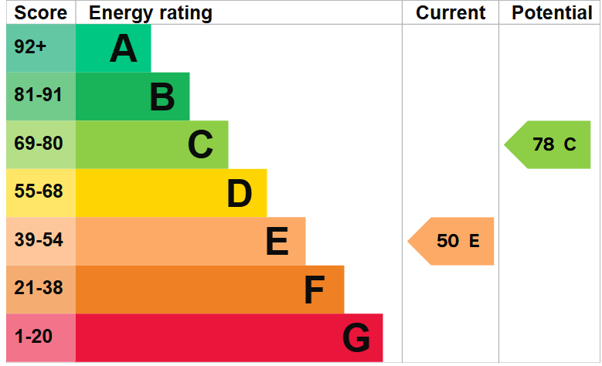
- EPC: E
- Driveway & Enclosed Garden
Property Description
CHARMING VICTORIAN COTTAGE IN A SOUGHT AFTER VILLAGE SETTING! Full of character and warmth, this delightful semi detached home is nestled in the picturesque village of Rattlesden, with two welcoming pubs, a village shop, primary school and excellent A14 links all close by. Step inside through the generous entrance porch into a welcoming hallway, leading to a cosy sitting room centred around a multi fuel burner, perfect for relaxing evenings. The separate dining room is ideal for entertaining, while the kitchen provides a practical and inviting space with everything you need for modern living. Upstairs, you'll find two well proportioned bedrooms and a family bathroom, blending period charm with everyday comfort. Outside, the property continues to impress with a large driveway providing ample parking and an enclosed rear garden offering a good degree of privacy, creating the perfect space to unwind, entertain or enjoy the warmer months. If you're searching for a character home in a thriving village community, this charming Victorian cottage is not to be missed. Arrange your viewing today and experience everything this beautiful home and village have to offer.
THE ACCOMMODATION COMPRISES:
ENTRANCE PORCH:
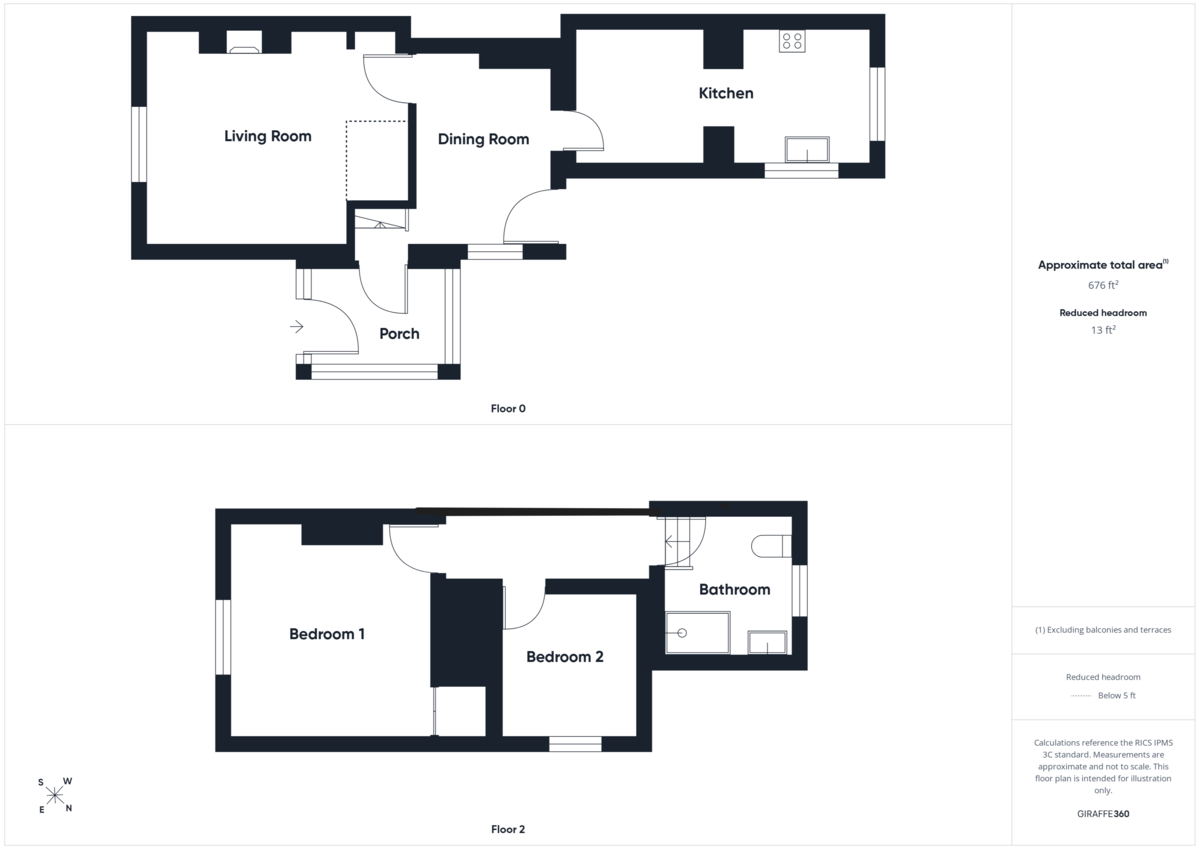
ENTRANCE HALL: Stairs to first floor.
DINING ROOM: 10' 05" x 7' 08" (3.18m x 2.34m) Window to side, radiator, ceramic tiled floor, storage cupboard, cupboard housing insulated hot water tank, stable door to garden.
SITTING ROOM: 14' 08"max, 12' 00" min x 12' 03" (4.47m/3.66m x 3.73m) Window to front, TV point, radiator, multi-fuel burner with wood mantle over and hearth.
KITCHEN: 16' 06" x 8' 00" (5.03m x 2.44m) Windows to rear and side, 1.5 inset drainer, mixer tap over, cupboard under, range of wall mounted units, work surfaces with units under, tiled splash back, electric cooker, ceramic tiled floor, plumbing for washing machine and dishwasher.
FIRST FLOOR LANDING Half panelled wall.
BEDROOM ONE: 12' 07" x 11' 02" (3.84m x 3.4m) Window to front, radiator, exposed floor boards. Over stairs storage cupboard.
BEDROOM TWO: 8' 01" x 7' 08" (2.46m x 2.34m) Window to side, radiator, exposed floor boards.
FAMILY BATHROOM: Low level WC, pedestal wash hand basin, double shower cubicle, tiled splash back, exposed floor boards, radiator/heated towel rail, light and shaver point, window to rear.
OUTSIDE: To the front is a block paved drive providing and area of car parking, and raised borders.
The rear garden has a path leading to an area laid predominantly to lawn, a further area with lawn and decking, gate to front, shed with light and power connected and a work bench.
ADDITIONAL INFORMATION: Council Tax Band: C
Local Authority: West Suffolk
Mains water and electricity connected
Vacant possession upon completion
ENERGY PERFORMANCE RATING E: A full copy of the report is available upon request from the Sales Agent.
VIEWING ARRANGEMENTS: Strictly by appointment with the Sales Agent, Martin & Co. Please call 01284 701511 to arrange a mutually convenient time.
THE ACCOMMODATION COMPRISES:
ENTRANCE PORCH:
ENTRANCE HALL: Stairs to first floor.
DINING ROOM: 10' 05" x 7' 08" (3.18m x 2.34m) Window to side, radiator, ceramic tiled floor, storage cupboard, cupboard housing insulated hot water tank, stable door to garden.
SITTING ROOM: 14' 08"max, 12' 00" min x 12' 03" (4.47m/3.66m x 3.73m) Window to front, TV point, radiator, multi-fuel burner with wood mantle over and hearth.
KITCHEN: 16' 06" x 8' 00" (5.03m x 2.44m) Windows to rear and side, 1.5 inset drainer, mixer tap over, cupboard under, range of wall mounted units, work surfaces with units under, tiled splash back, electric cooker, ceramic tiled floor, plumbing for washing machine and dishwasher.
FIRST FLOOR LANDING Half panelled wall.
BEDROOM ONE: 12' 07" x 11' 02" (3.84m x 3.4m) Window to front, radiator, exposed floor boards. Over stairs storage cupboard.
BEDROOM TWO: 8' 01" x 7' 08" (2.46m x 2.34m) Window to side, radiator, exposed floor boards.
FAMILY BATHROOM: Low level WC, pedestal wash hand basin, double shower cubicle, tiled splash back, exposed floor boards, radiator/heated towel rail, light and shaver point, window to rear.
OUTSIDE: To the front is a block paved drive providing and area of car parking, and raised borders.
The rear garden has a path leading to an area laid predominantly to lawn, a further area with lawn and decking, gate to front, shed with light and power connected and a work bench.
ADDITIONAL INFORMATION: Council Tax Band: C
Local Authority: West Suffolk
Mains water and electricity connected
Vacant possession upon completion
ENERGY PERFORMANCE RATING E: A full copy of the report is available upon request from the Sales Agent.
VIEWING ARRANGEMENTS: Strictly by appointment with the Sales Agent, Martin & Co. Please call 01284 701511 to arrange a mutually convenient time.
Additional Information
Tenure:
Freehold
Council Tax Band:
C
Mortgage calculator
Calculate your stamp duty
Results
Stamp Duty To Pay:
Effective Rate:
| Tax Band | % | Taxable Sum | Tax |
|---|
High Street, Rattlesden, Suffolk
Struggling to find a property? Get in touch and we'll help you find your ideal property.

Bury St Edmunds
Crescent House,
28 Angel Hill,
Bury St. Edmunds,
Suffolk,
IP33 1UZ,
England