Standout Features
- ATTENTION INVESTORS
- TENANT IN SITU
- TWO BEDROOM TERRACE
- VILLAGE LOCATION
- KITCHEN DINER
- CLOSE TO ALL LOCAL AMENITIES
- CLOSE TO LOCAL SCHOOLS
- VIEWING STRONGLY ADVISED
Property Description
SUMMARY Investment Opportunity I Tenant in Situ | Immediate Income Generation
An exceptional opportunity has arisen for an investor to acquire a turnkey residential property with a reliable, sitting tenant. Positioned in a high demand residential area, this property represents an ideal addition to an existing portfolio or a hands off entry point for a new investor.
Key Investment Highlights
This property generates an immediate rental income of £795 pcm (£9,540 per annum) from day one of completion, allowing you to bypass the usual hassle, marketing costs, and void periods associated with finding and vetting new tenants. The asset benefits from an established, reliable tenancy with a strong payment history, making it an ideal choice for landlords seeking a seamless, low-maintenance, and hands-off investment.
Property & Market Overview
The property is a well-presented two-bedroom plus box room townhouse situated in a quiet cul-de-sac. Located close to all local amenities, including schools, shops, and public transport links, it is highly attractive to tenants. The home has been consistently well-maintained to meet all current rental regulations and compliance standards, offering an excellent balance of stable yield and long-term capital appreciation.
Investor Note: Full tenancy agreements, payment history, and compliance certification (EPC, EICR, and Gas Safety) can be made available to qualified buyers upon request during the due diligence process.
ENTRANCE HALL Entrance Hallway: Accessed via a front facing UPVC double glazed door, featuring a central heating radiator and stairs rising to the first floor.
KITCHEN DINER 12' 5" x 6' 11" (3.81m x 2.13m) Fitted with a front facing UPVC double glazed window, cushion flooring, a central heating radiator, and a wall-mounted boiler. The kitchen offers a good range of wall, base, and drawer units with complementary work surfaces, a stainless steel sink and drainer with a mixer tap, a four-ring gas hob with an extractor above, and an electric oven beneath
DOWNSTAIRS WC Downstairs WC.
LOUNGE 14' 11" x 9' 7" (4.57m x 2.93m) A spacious living area featuring a rear-facing UPVC double-glazed window and door, a central heating radiator, and a TV aerial point.
FIRST FLOOR ACCOMMODATION
FIRST FLOOR LANDING Providing access to the loft space and doors leading to all first floor rooms.
BEDROOM ONE 12' 8" x 8' 6" (3.87m x 2.61m) A well proportioned double bedroom with a front facing UPVC double-glazed window and a central heating radiator.
BEDROOM TWO 8' 11" x 9' 6" (2.72m x 2.92m) A second comfortable bedroom featuring a rear facing UPVC double glazed window and a central heating radiator.
BOX ROOM 6' 1" x 5' 2" (1.86m x 1.59m) Ideal for home storage or office use, with a front facing UPVC double glazed window and a central heating radiator.
BATHROOM 6' 1" x 5' 2" (1.86m x 1.59m) Equipped with a rear facing obscured UPVC double glazed window, cushion flooring, a central heating radiator, and an extractor fan. The suite comprises a low-flush WC, a pedestal wash hand basin, and a panelled bath with an electric shower above.
OUTSIDE To the rear of the property is a private, enclosed lawned garden. The property also benefits from allocated parking spaces.
AGENCY NOTES TENURE - FREEHOLD
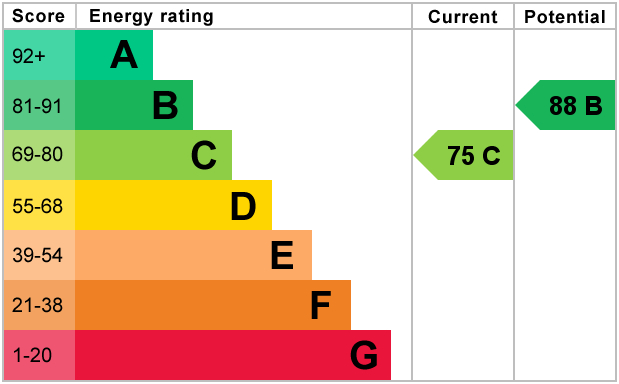
EPC RATING - C
COUNCIL TAX BAND - A
Services: Mains water, electricity and drainage are connected along with a gas fired central heating system. Please note, we have not tested the services or appliances in this property, accordingly we strongly advise prospective buyers to commission their own survey or service reports before finalising their offer to purchase.
DISCLAIMER Whilst we endeavour to make our sales details accurate and reliable, if there is any point which is of particular importance to you, please contact the office and we will be pleased to check the information. Do so, particularly if contemplating travelling some distance to view the property.
All measurements have been taken using a sonic / laser tape measure and therefore, may be subject to a small margin of error.
An exceptional opportunity has arisen for an investor to acquire a turnkey residential property with a reliable, sitting tenant. Positioned in a high demand residential area, this property represents an ideal addition to an existing portfolio or a hands off entry point for a new investor.
Key Investment Highlights
This property generates an immediate rental income of £795 pcm (£9,540 per annum) from day one of completion, allowing you to bypass the usual hassle, marketing costs, and void periods associated with finding and vetting new tenants. The asset benefits from an established, reliable tenancy with a strong payment history, making it an ideal choice for landlords seeking a seamless, low-maintenance, and hands-off investment.
Property & Market Overview
The property is a well-presented two-bedroom plus box room townhouse situated in a quiet cul-de-sac. Located close to all local amenities, including schools, shops, and public transport links, it is highly attractive to tenants. The home has been consistently well-maintained to meet all current rental regulations and compliance standards, offering an excellent balance of stable yield and long-term capital appreciation.
Investor Note: Full tenancy agreements, payment history, and compliance certification (EPC, EICR, and Gas Safety) can be made available to qualified buyers upon request during the due diligence process.
ENTRANCE HALL Entrance Hallway: Accessed via a front facing UPVC double glazed door, featuring a central heating radiator and stairs rising to the first floor.
KITCHEN DINER 12' 5" x 6' 11" (3.81m x 2.13m) Fitted with a front facing UPVC double glazed window, cushion flooring, a central heating radiator, and a wall-mounted boiler. The kitchen offers a good range of wall, base, and drawer units with complementary work surfaces, a stainless steel sink and drainer with a mixer tap, a four-ring gas hob with an extractor above, and an electric oven beneath
DOWNSTAIRS WC Downstairs WC.
LOUNGE 14' 11" x 9' 7" (4.57m x 2.93m) A spacious living area featuring a rear-facing UPVC double-glazed window and door, a central heating radiator, and a TV aerial point.
FIRST FLOOR ACCOMMODATION
FIRST FLOOR LANDING Providing access to the loft space and doors leading to all first floor rooms.
BEDROOM ONE 12' 8" x 8' 6" (3.87m x 2.61m) A well proportioned double bedroom with a front facing UPVC double-glazed window and a central heating radiator.
BEDROOM TWO 8' 11" x 9' 6" (2.72m x 2.92m) A second comfortable bedroom featuring a rear facing UPVC double glazed window and a central heating radiator.
BOX ROOM 6' 1" x 5' 2" (1.86m x 1.59m) Ideal for home storage or office use, with a front facing UPVC double glazed window and a central heating radiator.
BATHROOM 6' 1" x 5' 2" (1.86m x 1.59m) Equipped with a rear facing obscured UPVC double glazed window, cushion flooring, a central heating radiator, and an extractor fan. The suite comprises a low-flush WC, a pedestal wash hand basin, and a panelled bath with an electric shower above.
OUTSIDE To the rear of the property is a private, enclosed lawned garden. The property also benefits from allocated parking spaces.
AGENCY NOTES TENURE - FREEHOLD
EPC RATING - C
COUNCIL TAX BAND - A
Services: Mains water, electricity and drainage are connected along with a gas fired central heating system. Please note, we have not tested the services or appliances in this property, accordingly we strongly advise prospective buyers to commission their own survey or service reports before finalising their offer to purchase.
DISCLAIMER Whilst we endeavour to make our sales details accurate and reliable, if there is any point which is of particular importance to you, please contact the office and we will be pleased to check the information. Do so, particularly if contemplating travelling some distance to view the property.
All measurements have been taken using a sonic / laser tape measure and therefore, may be subject to a small margin of error.
Additional Information
Tenure:
Freehold
Council Tax Band:
A
Mortgage calculator
Calculate your stamp duty
Results
Stamp Duty To Pay:
Effective Rate:
| Tax Band | % | Taxable Sum | Tax |
|---|
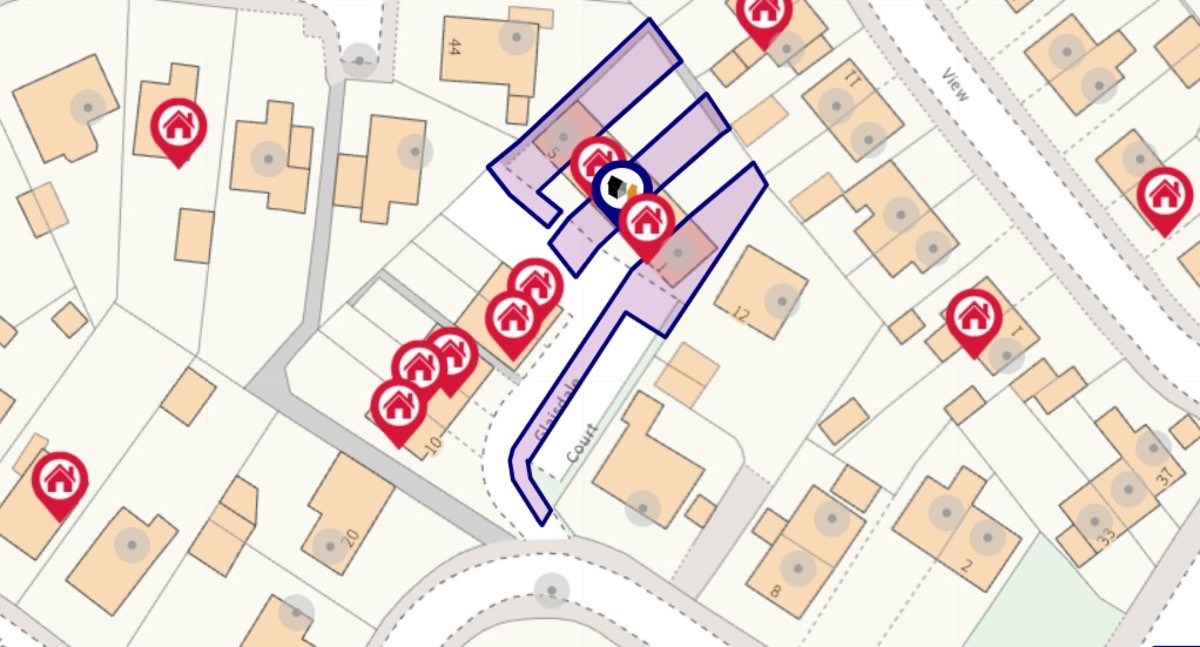
Glaisdale Court, Laughton Common, Sheffield
Struggling to find a property? Get in touch and we'll help you find your ideal property.