Standout Features
- NO ONWARD CHAIN
- 2 Good size bedrooms
- 2 reception rooms
- Desirable Location
- Gas central Heating
- Immaculate throughout
- Large garden
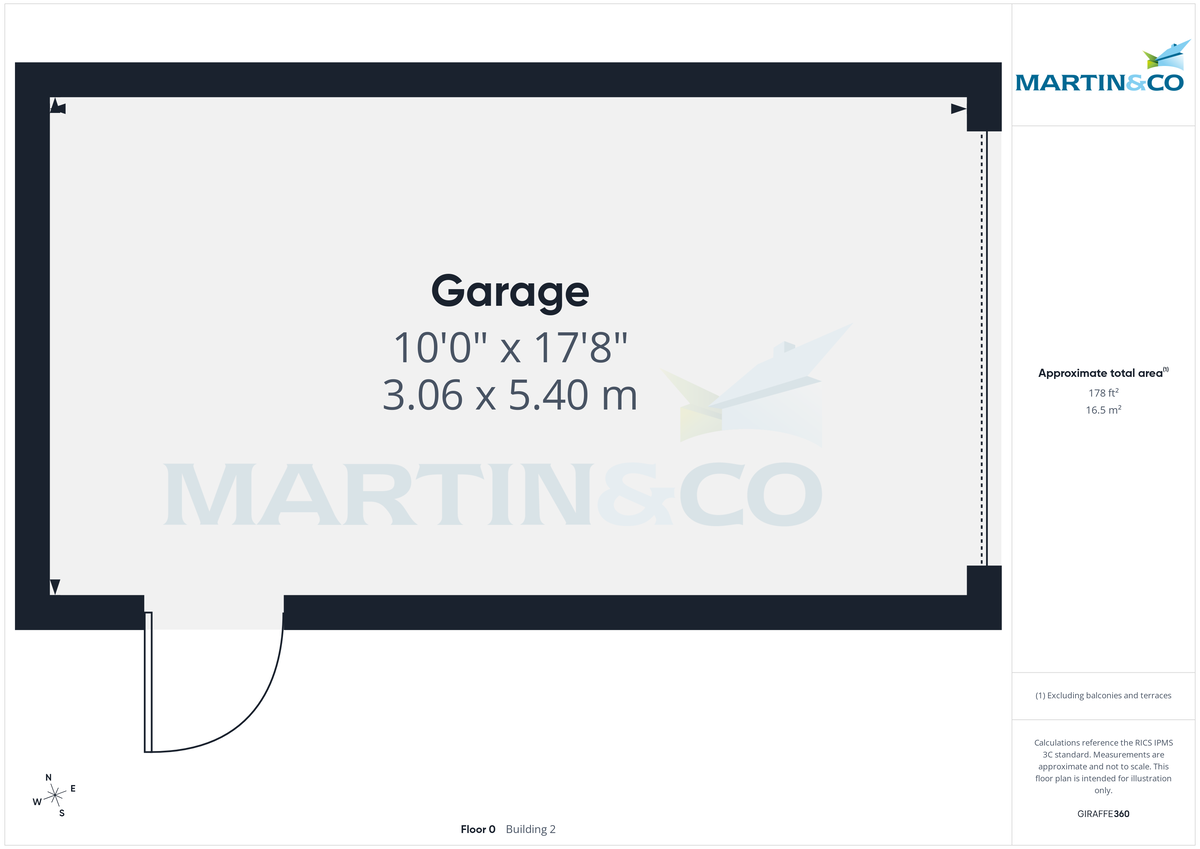
- Garage
- Great starter home
- Council Tax Band A - £1,667.06
Property Description
AGENCY COMMENTS Martin & Co are delighted to bring to market this 2 bedroom quaint cottage located on Garfield Terrace in Upton Village. This fabulous property offers a comfortable and functional layout with plenty of character and is being sold with no-onward chain.
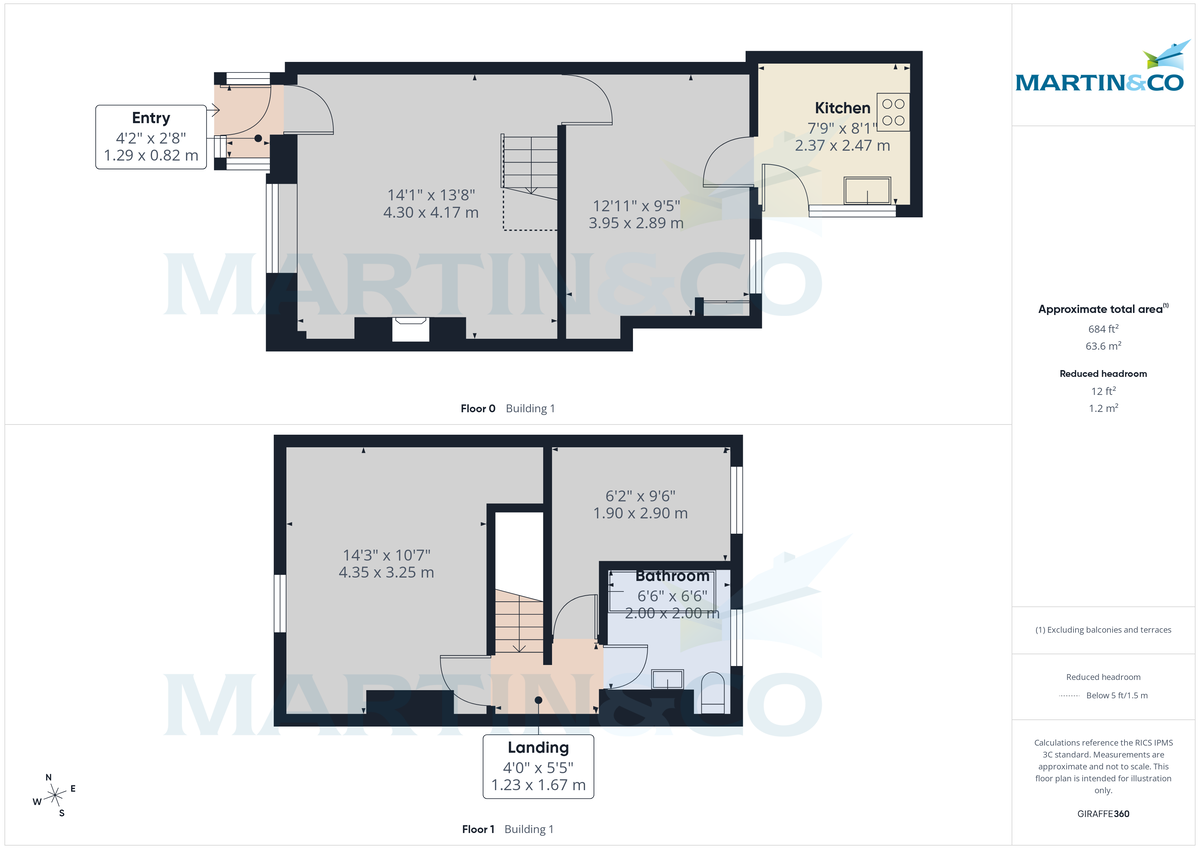
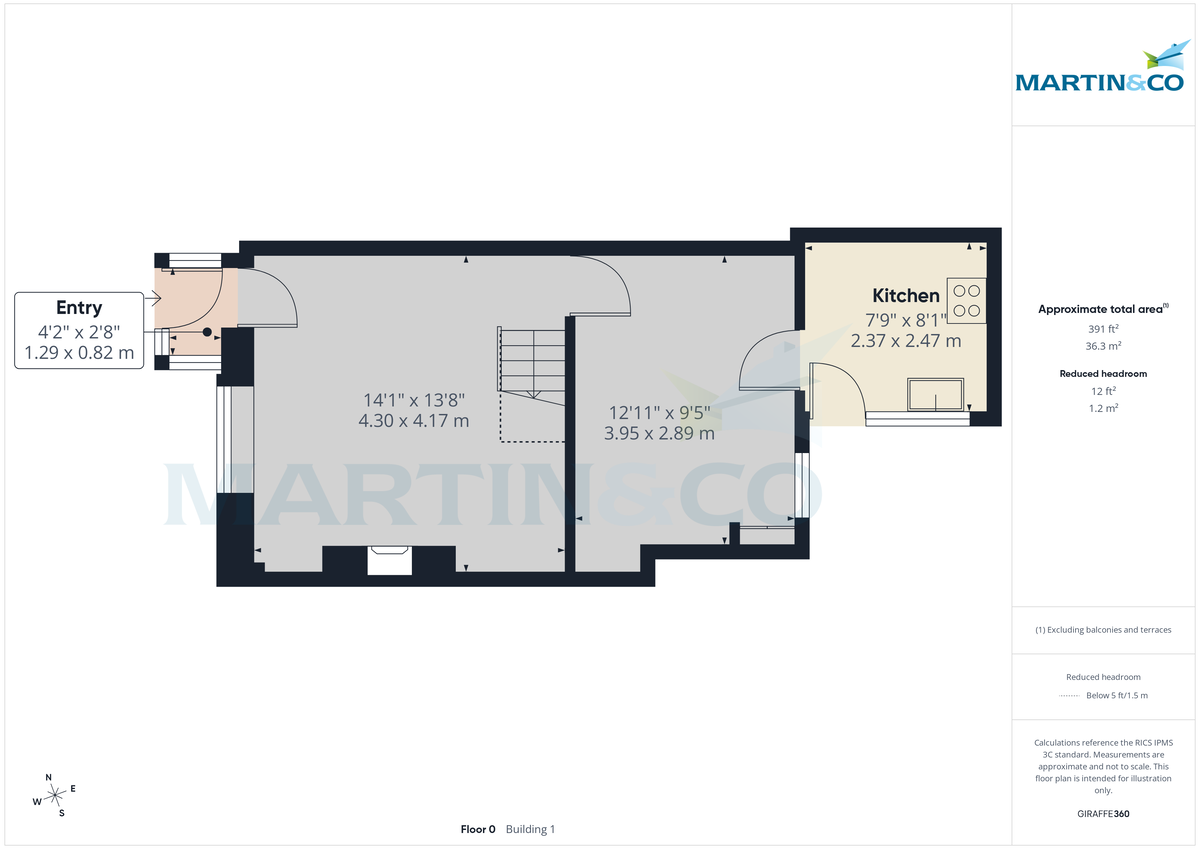
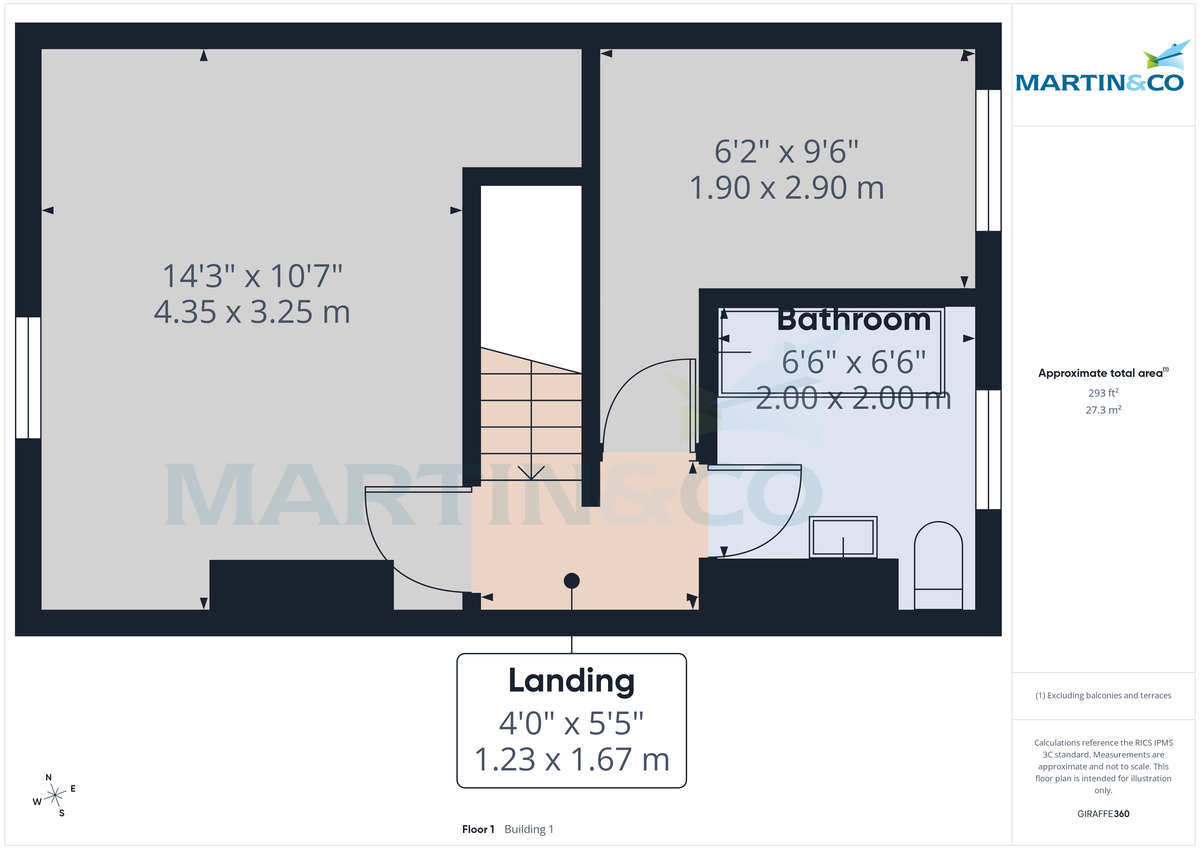
The ground floor features an entrance porch, 2 reception rooms and a fitted kitchen. To the first floor we have 2 bedrooms and a family bathroom. Externally to the rear we have a small courtyard and to the front aspect is a garage with a substantial private garden located behind, ideal for al fresco dining or a great location for a summer house or office. With its efficient use of space, classic features, and desirable two-floor design, this home offers a wonderful opportunity for those seeking comfort, charm, and everyday convenience.
This property is one not to be missed.
PORCH 4' 2" x 2' 8" (1.27m x 0.81m)
LIVING ROOM 14' 1" x 13' 8" (4.29m x 4.17m)
DINING ROOM 12' 11" x 9' 5" (3.94m x 2.87m)
KITCHEN 7' 9" x 8' 1" (2.36m x 2.46m)
LANDING 4' 0" x 5' 5" (1.22m x 1.65m)
BEDROOM 14' 3" x 10' 7" (4.34m x 3.23m)
BEDROOM 6' 2" x 9' 6" (1.88m x 2.9m)
BATHROOM 6' 6" x 6' 6" (1.98m x 1.98m)
The ground floor features an entrance porch, 2 reception rooms and a fitted kitchen. To the first floor we have 2 bedrooms and a family bathroom. Externally to the rear we have a small courtyard and to the front aspect is a garage with a substantial private garden located behind, ideal for al fresco dining or a great location for a summer house or office. With its efficient use of space, classic features, and desirable two-floor design, this home offers a wonderful opportunity for those seeking comfort, charm, and everyday convenience.
This property is one not to be missed.
PORCH 4' 2" x 2' 8" (1.27m x 0.81m)
LIVING ROOM 14' 1" x 13' 8" (4.29m x 4.17m)
DINING ROOM 12' 11" x 9' 5" (3.94m x 2.87m)
KITCHEN 7' 9" x 8' 1" (2.36m x 2.46m)
LANDING 4' 0" x 5' 5" (1.22m x 1.65m)
BEDROOM 14' 3" x 10' 7" (4.34m x 3.23m)
BEDROOM 6' 2" x 9' 6" (1.88m x 2.9m)
BATHROOM 6' 6" x 6' 6" (1.98m x 1.98m)
Additional Information
Tenure:
Freehold
Council Tax Band:
A
Mortgage calculator
Calculate your stamp duty
Results
Stamp Duty To Pay:
Effective Rate:
| Tax Band | % | Taxable Sum | Tax |
|---|
Garfield Terrace, Upton, Wirral
Struggling to find a property? Get in touch and we'll help you find your ideal property.

Wirral Moreton
219 Hoylake Road,
Moreton,
Wirral,
Merseyside,
CH46 0SJ,
England