
Standout Features
- Two double bedrooms
- Cosy living room with open fire
- Recently refitted kitchen & bathroom
- Newly fitted combination boiler
- Communal parking area at the rear
- Private rear garden
- Conveniently located
- No chain
Property Description
Situated in a convenient location with easy access to the town centre and railway station, this charming two bedroom end terrace home offers well presented recently renovated accommodation arranged over two floors.
The ground floor comprises a welcoming living room to the front, leading through to a dining area and contemporary kitchen, creating a sociable and practical space for modern living.
Upstairs there are two generously proportioned bedrooms and a modern bathroom fitted with an L-shaped bath.
Outside the property benefits from a well maintained rear garden with double gated rear access, providing a pleasant outdoor space and convenient access.
HALLWAY 10' 4" x 2' 9" (3.15m x 0.84m)
LIVING ROOM 11' 2" x 10' 8" (3.4m x 3.25m)
DINING ROOM 11' 8" x 11' 6" (3.56m x 3.51m)
KITCHEN 9' 3" x 8' 9" (2.82m x 2.67m)
UTILITY 8' 9" x 2' 8" (2.67m x 0.81m)
LANDING 12' 0" x 4' 5" (3.66m x 1.35m)
BEDROOM 13' 7" x 11' 6" (4.14m x 3.51m)
BEDROOM 11' 7" x 6' 11" (3.53m x 2.11m)
BATHROOM 8' 3" x 5' 2" (2.51m x 1.57m)
GARDEN
The ground floor comprises a welcoming living room to the front, leading through to a dining area and contemporary kitchen, creating a sociable and practical space for modern living.
Upstairs there are two generously proportioned bedrooms and a modern bathroom fitted with an L-shaped bath.
Outside the property benefits from a well maintained rear garden with double gated rear access, providing a pleasant outdoor space and convenient access.
HALLWAY 10' 4" x 2' 9" (3.15m x 0.84m)
LIVING ROOM 11' 2" x 10' 8" (3.4m x 3.25m)
DINING ROOM 11' 8" x 11' 6" (3.56m x 3.51m)
KITCHEN 9' 3" x 8' 9" (2.82m x 2.67m)
UTILITY 8' 9" x 2' 8" (2.67m x 0.81m)
LANDING 12' 0" x 4' 5" (3.66m x 1.35m)
BEDROOM 13' 7" x 11' 6" (4.14m x 3.51m)
BEDROOM 11' 7" x 6' 11" (3.53m x 2.11m)
BATHROOM 8' 3" x 5' 2" (2.51m x 1.57m)
GARDEN
Additional Information
Tenure:
Freehold
Council Tax Band:
B
Mortgage calculator
Calculate your stamp duty
Results
Stamp Duty To Pay:
Effective Rate:
| Tax Band | % | Taxable Sum | Tax |
|---|
Eagle Street, Leamington Spa
Struggling to find a property? Get in touch and we'll help you find your ideal property.
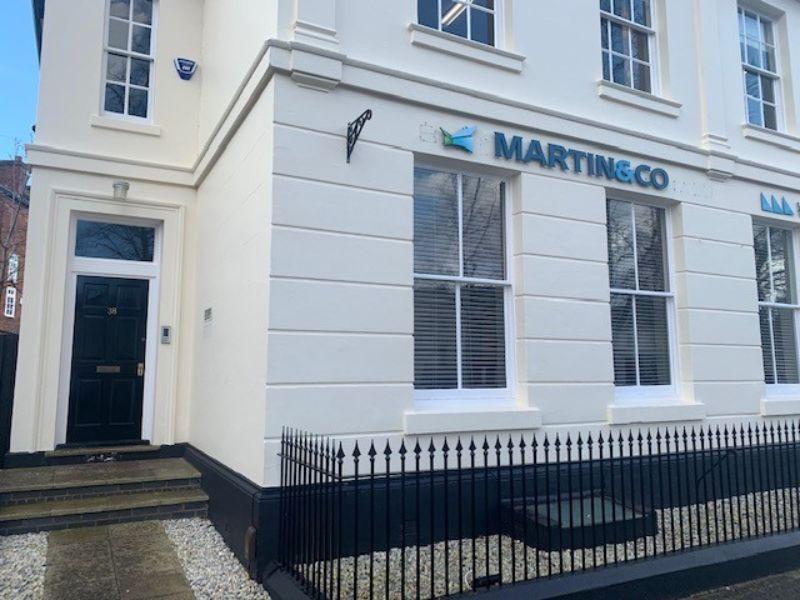
Leamington Spa
38 Hamilton Terrace,
Holly Walk,
Leamington Spa,
Warwickshire,
CV32 4LY,
England

