Standout Features
- TWO DOUBLE BEDROOM SEMI-DETACHED
- READY TO MOVE STRAIGHT INTO
- GORGEOUS KITCHEN/BREAKFAST ROOM
- CONTEMPORARY SHOWER ROOM
- FRONT AND REAR GARDENS
- GREAT AREA FOR COMMUTERS, BEING CLOSE TO THE M1 & SHEFFIELD
Property Description
SUMMARY Ideal for first-time buyers looking to get onto the property ladder, this turn-key home is completely move-in ready and offers stylish, spacious living throughout.
The ground floor opens with a welcoming entrance hallway, complete with under-stairs storage and an electrics cupboard, which flows seamlessly into a modern kitchen breakfast room.
The kitchen features contemporary wall and base units, gold accessories, an electric hob, double oven, integrated dishwasher and washing machine, and a convenient breakfast bar with dual-aspect front views. To the rear, a bright and generous lounge boasts quality laminate flooring, a new UPVC double-glazed window, and a charming gas fireplace with a marble surround.
Upstairs, the landing leads to two well-proportioned double bedrooms; both featuring built-in wardrobes, with the second bedroom offering an additional storage cupboard and a contemporary, fully tiled shower room equipped with a vanity wash basin, low-level WC, heated towel rail, and a dual-head shower with a rainfall attachment.
Outside, the property benefits from a front lawn enclosed by a neat hedge surround. Secure side gate access via a passageway leads to a generous rear garden, featuring a lawned area, a paved pathway, and a large outbuilding that offers excellent storage alongside a fantastic project opportunity for customisation.
Conveniently located for local shops, amenities, and schools, the property also provides superb transport links to the M1 motorway and Sheffield city centre, making it an ideal choice for commuters. An exceptional opportunity not to be missed.
PROPERTY INFORMATION Property Description
Entrance Hallway
The welcoming entrance hallway provides access to the kitchen diner, first-floor accommodation, stairway, and a useful under-stairs cupboard. An additional cupboard houses the electrics, while durable flooring flows seamlessly through into the kitchen breakfast room.
Lounge
A beautifully presented, bright, and spacious lounge featuring a new rear-facing UPVC double-glazed window, two central heating radiators, and quality laminate flooring. The focal point of the room is a charming fireplace with a gas fire insert and an elegant marble surround.
Kitchen Breakfast Room
This modern kitchen breakfast room comprises a range of stylish wall and base units with complementary work surfaces, incorporating an electric hob with an extractor unit above and a sink with a mixer tap. Attractive splashbacks accentuate the gold fixtures and accessories throughout. Additional highlights include two ceiling light fittings, an integrated dishwasher and washing machine, a double oven, a central heating radiator, and a convenient breakfast bar enjoying delightful views through dual-aspect, front-facing UPVC double-glazed windows.
Landing
Get access to the two double bedrooms, shower room and storage cupboard, also has a central heating radiator
Master bedroom
A great size double bedroom with built-in wardrobes central heating radiator and a front facing UPVC double glazed windows with great views.
Second bedroom
Another generous bedroom with built-in wardrobes and additional storage cupboard has rear facing UPVC double glazed windows looking into the garden has a central heating radiator also.
Shower room
A contemporary style shower room comprising of a low flush WC, wash hand basin vanity unit, walk in shower, with two shower attachments one of them is waterfall style shower attachment. It has spotlight ceiling and matching wall and floor tiles to give it a real sense of elegance. Also has a front facing UPVC double glazed obscure window and a towel heater radiator.
Exterior & Garden
Side Access & Rear Garden
Access via the side passageway leads through a secure side access gate to a generous rear garden. The outdoor space features a lawned area accompanied by a paved pathway leading to the rear boundary. A key feature of the garden is a large outbuilding that presents a fantastic project opportunity for someone to customize and upgrade to suit their needs, while currently offering excellent external storage space.
Front
The front of the property features a neat lawn area enclosed by a traditional hedge surround, providing pleasant curb appeal and privacy.
AGENCY NOTES AGENCY NOTES
TENURE - FREEHOLD
EPC RATING - TBC
COUNCIL TAX BAND - A
Services: Mains water, electricity and drainage are connected along with a gas fired central heating system. Please note, we have not tested the services or appliances in this property, accordingly we strongly advise prospective buyers to commission their own survey or service reports before finalising their offer to purchase.
DISCLAIMER
Whilst we endeavour to make our sales details accurate and reliable, if there is any point which is of particular importance to you, please contact the office and we will be pleased to check the information. Do so, particularly if contemplating travelling some distance to view the property.
All measurements have been taken using a sonic / laser tape measure and therefore, may be subject to a small margin of error.
The ground floor opens with a welcoming entrance hallway, complete with under-stairs storage and an electrics cupboard, which flows seamlessly into a modern kitchen breakfast room.
The kitchen features contemporary wall and base units, gold accessories, an electric hob, double oven, integrated dishwasher and washing machine, and a convenient breakfast bar with dual-aspect front views. To the rear, a bright and generous lounge boasts quality laminate flooring, a new UPVC double-glazed window, and a charming gas fireplace with a marble surround.
Upstairs, the landing leads to two well-proportioned double bedrooms; both featuring built-in wardrobes, with the second bedroom offering an additional storage cupboard and a contemporary, fully tiled shower room equipped with a vanity wash basin, low-level WC, heated towel rail, and a dual-head shower with a rainfall attachment.
Outside, the property benefits from a front lawn enclosed by a neat hedge surround. Secure side gate access via a passageway leads to a generous rear garden, featuring a lawned area, a paved pathway, and a large outbuilding that offers excellent storage alongside a fantastic project opportunity for customisation.
Conveniently located for local shops, amenities, and schools, the property also provides superb transport links to the M1 motorway and Sheffield city centre, making it an ideal choice for commuters. An exceptional opportunity not to be missed.
PROPERTY INFORMATION Property Description
Entrance Hallway
The welcoming entrance hallway provides access to the kitchen diner, first-floor accommodation, stairway, and a useful under-stairs cupboard. An additional cupboard houses the electrics, while durable flooring flows seamlessly through into the kitchen breakfast room.
Lounge
A beautifully presented, bright, and spacious lounge featuring a new rear-facing UPVC double-glazed window, two central heating radiators, and quality laminate flooring. The focal point of the room is a charming fireplace with a gas fire insert and an elegant marble surround.
Kitchen Breakfast Room
This modern kitchen breakfast room comprises a range of stylish wall and base units with complementary work surfaces, incorporating an electric hob with an extractor unit above and a sink with a mixer tap. Attractive splashbacks accentuate the gold fixtures and accessories throughout. Additional highlights include two ceiling light fittings, an integrated dishwasher and washing machine, a double oven, a central heating radiator, and a convenient breakfast bar enjoying delightful views through dual-aspect, front-facing UPVC double-glazed windows.
Landing
Get access to the two double bedrooms, shower room and storage cupboard, also has a central heating radiator
Master bedroom
A great size double bedroom with built-in wardrobes central heating radiator and a front facing UPVC double glazed windows with great views.
Second bedroom
Another generous bedroom with built-in wardrobes and additional storage cupboard has rear facing UPVC double glazed windows looking into the garden has a central heating radiator also.
Shower room
A contemporary style shower room comprising of a low flush WC, wash hand basin vanity unit, walk in shower, with two shower attachments one of them is waterfall style shower attachment. It has spotlight ceiling and matching wall and floor tiles to give it a real sense of elegance. Also has a front facing UPVC double glazed obscure window and a towel heater radiator.
Exterior & Garden
Side Access & Rear Garden
Access via the side passageway leads through a secure side access gate to a generous rear garden. The outdoor space features a lawned area accompanied by a paved pathway leading to the rear boundary. A key feature of the garden is a large outbuilding that presents a fantastic project opportunity for someone to customize and upgrade to suit their needs, while currently offering excellent external storage space.
Front
The front of the property features a neat lawn area enclosed by a traditional hedge surround, providing pleasant curb appeal and privacy.
AGENCY NOTES AGENCY NOTES
TENURE - FREEHOLD
EPC RATING - TBC
COUNCIL TAX BAND - A
Services: Mains water, electricity and drainage are connected along with a gas fired central heating system. Please note, we have not tested the services or appliances in this property, accordingly we strongly advise prospective buyers to commission their own survey or service reports before finalising their offer to purchase.
DISCLAIMER
Whilst we endeavour to make our sales details accurate and reliable, if there is any point which is of particular importance to you, please contact the office and we will be pleased to check the information. Do so, particularly if contemplating travelling some distance to view the property.
All measurements have been taken using a sonic / laser tape measure and therefore, may be subject to a small margin of error.
Additional Information
Tenure:
Freehold
Council Tax Band:
A
Mortgage calculator
Calculate your stamp duty
Results
Stamp Duty To Pay:
Effective Rate:
| Tax Band | % | Taxable Sum | Tax |
|---|
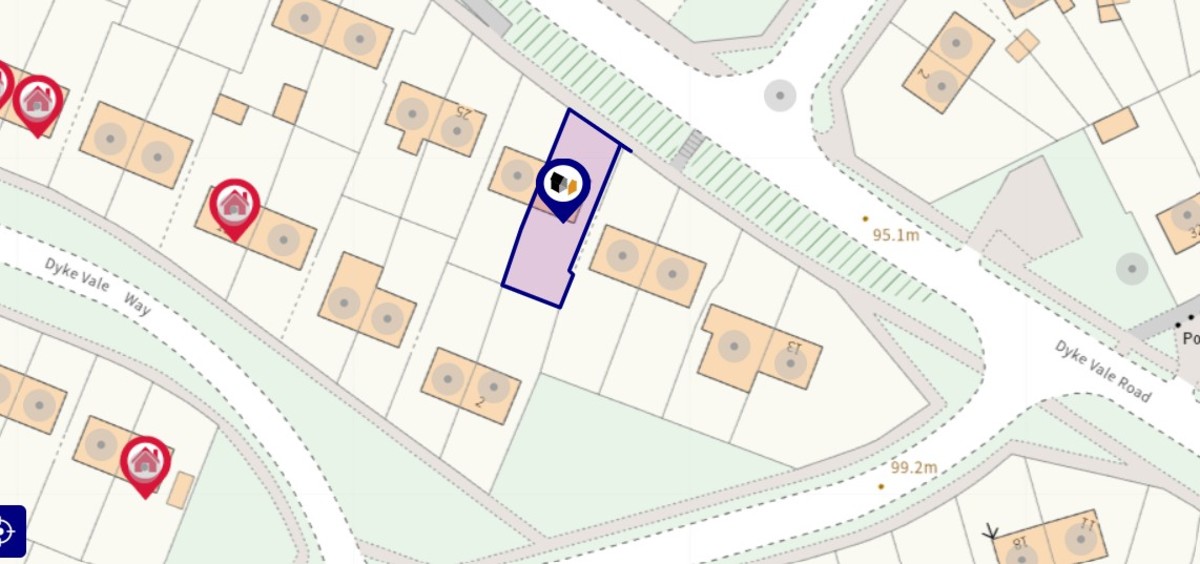
Dyke Vale Road, Sheffield
Struggling to find a property? Get in touch and we'll help you find your ideal property.