Standout Features
- City Centre Living
- Beautiful Victorian Terrace
- Renovated Throughout
- Stylish deVOL Kitchen
- Two Reception Rooms
- Large First Floor Four Piece Bathroom Suite
- Two Double Bedrooms
- Courtyard Garden
- New Electrics, Re Roofed, New Plumbing
- Gas Fired Central Heating System
Property Description
PROPERTY DESCRIPTION Rarely do you find a house of this quality - visually striking yet exuding a warm, welcoming atmosphere that you'll love coming home to. Picture perfect and renovated to exacting standards by the current owners, it has a bespoke deVOL kitchen with contrasting stone worktops, and an elegant bathroom with a four piece suite - including a walk in shower enclosure and a separate bath.
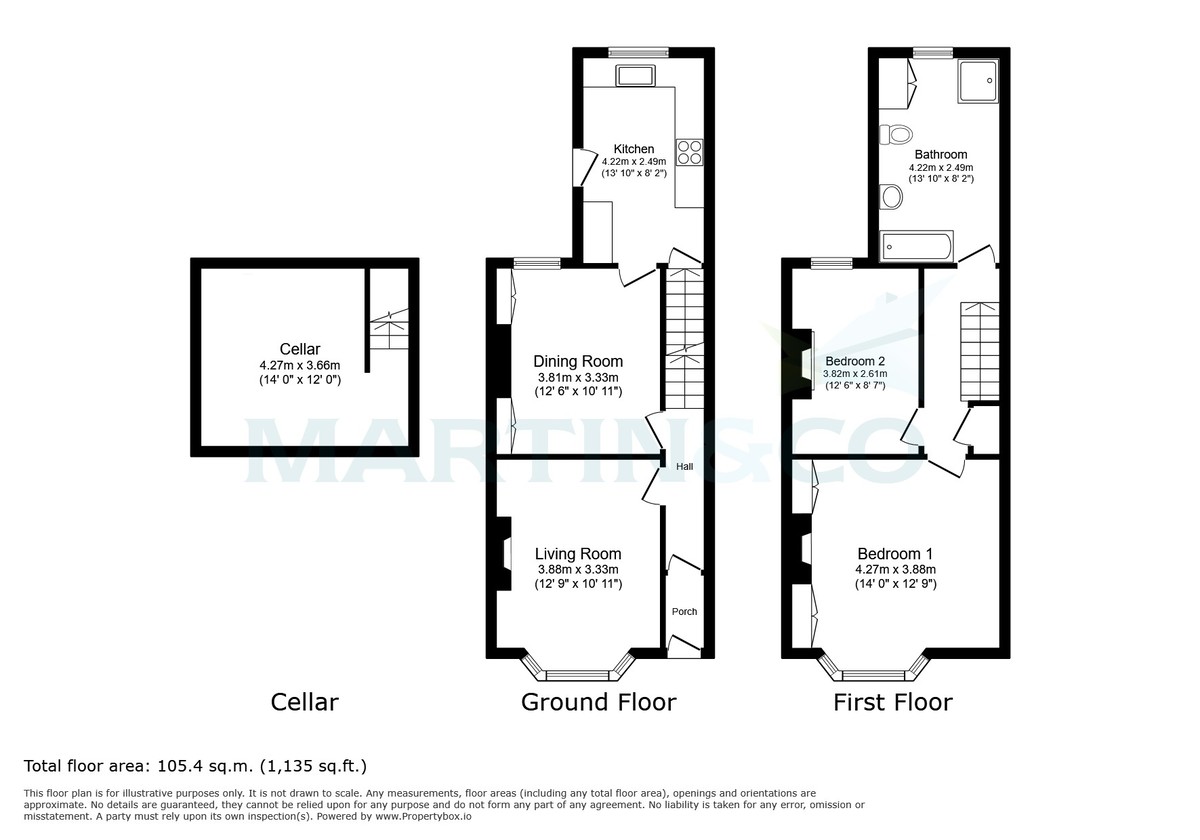
The layout is typical of its age with an entrance hallway and bay fronted living room at the front with an original feature fireplace (not currently used) and exposed wooden flooring. The dining room features two original display cabinets with cupboard storage under and plenty for space for a sizable dining table and 8 chairs. This room leads into the stylish kitchen with its modern colour palette and plenty of fitted units and superb larder unit. The door to the cellar leads under the stairs with a ceiling height of just under 5'10".
The first floor features a generous landing with a fitted cupboard housing the Worcester gas fired combination boiler. Many of the neighbouring properties have placed a staircase here when converting the attic space, which is definitely an option (subject to all of the necessary consents). The main bedroom is an impressive size with plenty of natural light, two fitted wardrobes and a feature fireplace. The second bedroom is easily a double and currently houses two single beds. The bathroom at the rear of the landing, originally a third double bedroom, is now an impressive bathroom with a four piece suite.
Outside, the owners have really made the most of the small courtyard with plenty of seating, and it's easily maintained as it's laid to decking. There is gated neighbourhood access at the rear.
Permit parking available.
The layout is typical of its age with an entrance hallway and bay fronted living room at the front with an original feature fireplace (not currently used) and exposed wooden flooring. The dining room features two original display cabinets with cupboard storage under and plenty for space for a sizable dining table and 8 chairs. This room leads into the stylish kitchen with its modern colour palette and plenty of fitted units and superb larder unit. The door to the cellar leads under the stairs with a ceiling height of just under 5'10".
The first floor features a generous landing with a fitted cupboard housing the Worcester gas fired combination boiler. Many of the neighbouring properties have placed a staircase here when converting the attic space, which is definitely an option (subject to all of the necessary consents). The main bedroom is an impressive size with plenty of natural light, two fitted wardrobes and a feature fireplace. The second bedroom is easily a double and currently houses two single beds. The bathroom at the rear of the landing, originally a third double bedroom, is now an impressive bathroom with a four piece suite.
Outside, the owners have really made the most of the small courtyard with plenty of seating, and it's easily maintained as it's laid to decking. There is gated neighbourhood access at the rear.
Permit parking available.
Additional Information
Tenure:
Freehold
Council Tax Band:
C
Mortgage calculator
Calculate your stamp duty
Results
Stamp Duty To Pay:
Effective Rate:
| Tax Band | % | Taxable Sum | Tax |
|---|
Brunswick Street, Bath
Struggling to find a property? Get in touch and we'll help you find your ideal property.