Standout Features
- Chain Free
- 2 Bedrooms
- Kitchen Diner
- Low Energy Electric Heaters
- Private Enclosed Garden
- Driveway & Garage en bloc
- EPC: C
- Amazing Value For Money
Property Description
PRICED TO SELL & CHAIN FREE! This is a fantastic opportunity to secure a well presented two bedroom semi detached home in the highly sought after village of Walsham le Willows, offering countryside views to the front and excellent value for money.
Step inside to a welcoming entrance hall leading to a bright and comfortable living room where you can enjoy the open rural outlook. To the rear, the kitchen/dining room provides an ideal space for everyday living and entertaining, with direct access to the enclosed rear garden, which enjoys a good degree of privacy and is perfect for relaxing or dining outdoors. Upstairs, the property offers two well proportioned bedrooms and a family bathroom, making it an ideal first home, investment or downsizing opportunity.
Outside, the private rear garden is complemented by a driveway and garage located to the side of the property, providing valuable off road parking and storage. Offered chain free and priced to sell, this superb home is ready for its next owner. Early viewing is highly recommended to avoid missing out.
THE ACCOMMODATION COMPRISES:
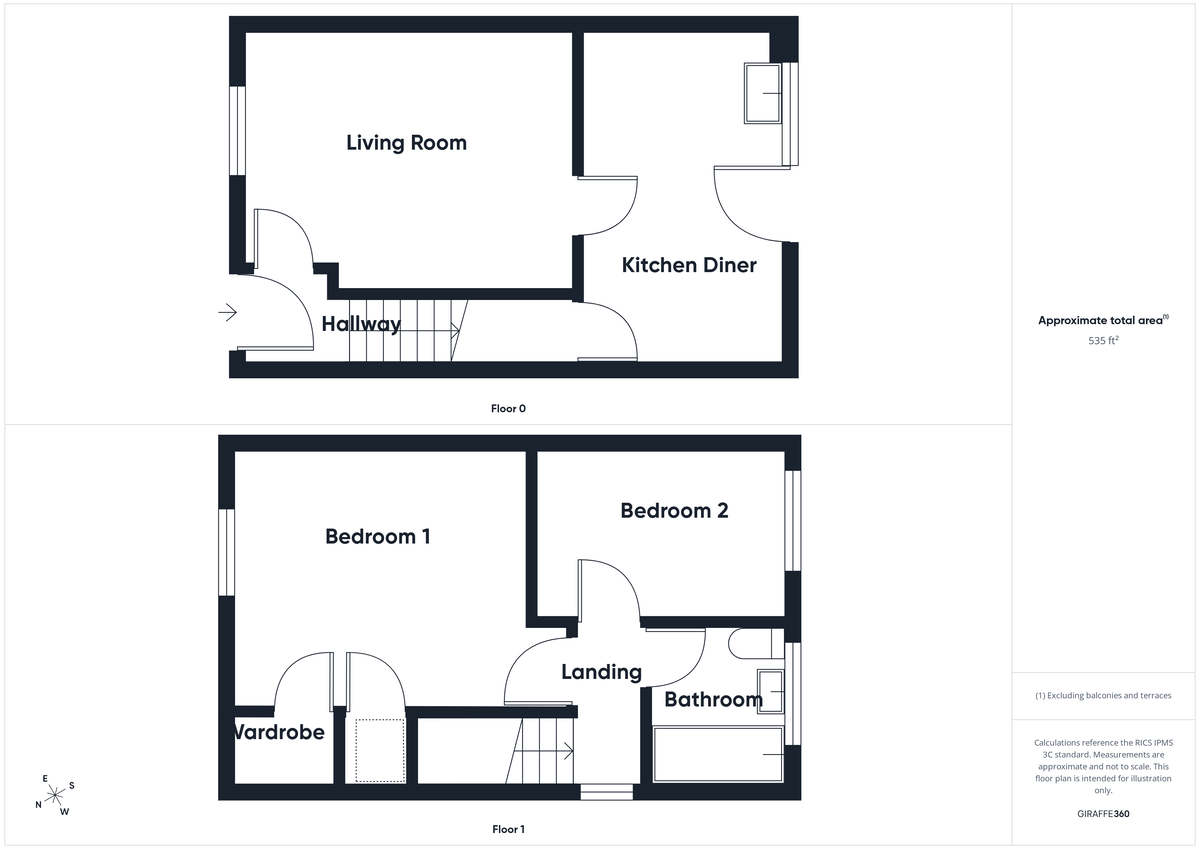
ENTRANCE HALL: Low energy Economy7 storage heater, stairs to first floor.
LIVING ROOM: 13' 04" x 10' 04" (4.06m x 3.15m) Window to front, recently installed low energy Economy7 storage heater, TV point.
DOOR TO -
KITCHEN DINER: 13' 4" x 8' 00" (4.06m x 2.44m) Window to rear, part glazed door to garden, stainless steel inset drainer, cupboard under, range of wall mounted units, work surfaces with units under, tiled splash backs, electric hob, oven under, extractor hood over, plumbing for washing machine, under stairs storage cupboard with light, ceramic tiled floor, pull down table, Low energy Economy7 panel heater.
FIRST FLOOR LANDING: Window to side, loft access.
BEDROOM ONE: 11' 09" x 10' 05" (3.58m x 3.18m) Window to front, TV point, low energy Economy7 storage heater, airing cupboard housing insulated hot water tank.
BEDROOM TWO 10' 00" x 6' 09" (3.05m x 2.06m) Window to rear.
BATHROOM: Low level WC, wash hand basin with unit under, panelled bath with shower over, wall mounted Dimplex fan heater.
OUTSIDE: The rear garden has a patio area, the remaining area laid to lawn, with established borders, apple tree and gate to side.
The front garden is laid to lawn, with a path leading to the front, established borders, to the side is the garage with up and over door.
ADDITIONAL INFORMATION: Council Tax Band: F
Local Authority: West Suffolk
Mains water, drains and electricity connected
Vacant Possession on Completion
ENERGY PERFORMANCE RATING: TBC A full copy of the report is available upon request.
VEWING ARRANGEMENTS: Strictly by appointment with the Sales Agent. Please call Martin & Co on 01284 701511 to book a viewing.
Step inside to a welcoming entrance hall leading to a bright and comfortable living room where you can enjoy the open rural outlook. To the rear, the kitchen/dining room provides an ideal space for everyday living and entertaining, with direct access to the enclosed rear garden, which enjoys a good degree of privacy and is perfect for relaxing or dining outdoors. Upstairs, the property offers two well proportioned bedrooms and a family bathroom, making it an ideal first home, investment or downsizing opportunity.
Outside, the private rear garden is complemented by a driveway and garage located to the side of the property, providing valuable off road parking and storage. Offered chain free and priced to sell, this superb home is ready for its next owner. Early viewing is highly recommended to avoid missing out.
THE ACCOMMODATION COMPRISES:
ENTRANCE HALL: Low energy Economy7 storage heater, stairs to first floor.
LIVING ROOM: 13' 04" x 10' 04" (4.06m x 3.15m) Window to front, recently installed low energy Economy7 storage heater, TV point.
DOOR TO -
KITCHEN DINER: 13' 4" x 8' 00" (4.06m x 2.44m) Window to rear, part glazed door to garden, stainless steel inset drainer, cupboard under, range of wall mounted units, work surfaces with units under, tiled splash backs, electric hob, oven under, extractor hood over, plumbing for washing machine, under stairs storage cupboard with light, ceramic tiled floor, pull down table, Low energy Economy7 panel heater.
FIRST FLOOR LANDING: Window to side, loft access.
BEDROOM ONE: 11' 09" x 10' 05" (3.58m x 3.18m) Window to front, TV point, low energy Economy7 storage heater, airing cupboard housing insulated hot water tank.
BEDROOM TWO 10' 00" x 6' 09" (3.05m x 2.06m) Window to rear.
BATHROOM: Low level WC, wash hand basin with unit under, panelled bath with shower over, wall mounted Dimplex fan heater.
OUTSIDE: The rear garden has a patio area, the remaining area laid to lawn, with established borders, apple tree and gate to side.
The front garden is laid to lawn, with a path leading to the front, established borders, to the side is the garage with up and over door.
ADDITIONAL INFORMATION: Council Tax Band: F
Local Authority: West Suffolk
Mains water, drains and electricity connected
Vacant Possession on Completion
ENERGY PERFORMANCE RATING: TBC A full copy of the report is available upon request.
VEWING ARRANGEMENTS: Strictly by appointment with the Sales Agent. Please call Martin & Co on 01284 701511 to book a viewing.
Additional Information
Tenure:
Freehold
Council Tax Band:
B
Mortgage calculator
Calculate your stamp duty
Results
Stamp Duty To Pay:
Effective Rate:
| Tax Band | % | Taxable Sum | Tax |
|---|
Broad Meadow, Walsham Le Willows, Suffolk
Struggling to find a property? Get in touch and we'll help you find your ideal property.

Bury St Edmunds
Crescent House,
28 Angel Hill,
Bury St. Edmunds,
Suffolk,
IP33 1UZ,
England