Standout Features
- Two bedrooms
- Large lounge
- Enclosed rear garden
- Quiet no through road location
- Two allocated parking spaces
- Good Access in and out of the City
- Conservatory
- Good bus connections
Property Description
DESCRIPTION Situated in the popular Barton Grange development, this well-presented two-bedroom semi-detached home offers comfortable, modern living in a convenient residential setting in a quiet no through road location. The accommodation benefits from an entrance hall, lounge, kitchen, conservatory, two first floor bedrooms, bathroom, enclosed rear garden, two allocated parking spaces back to back. Barton Grange is a highly regarded residential development on the eastern side of Exeter, offering excellent access to local amenities, schools, supermarkets, parks, the Met Office, RD&E Hospital, Exeter Science Park, and major road links including the M5 and A30. Exeter city centre is also within easy reach, together with regular public transport connections.
ENTRANCE HALL Access via a UPVC part glazed front door with doors to the lounge, storage cupboard, archway through to the kitchen. Telephone point.
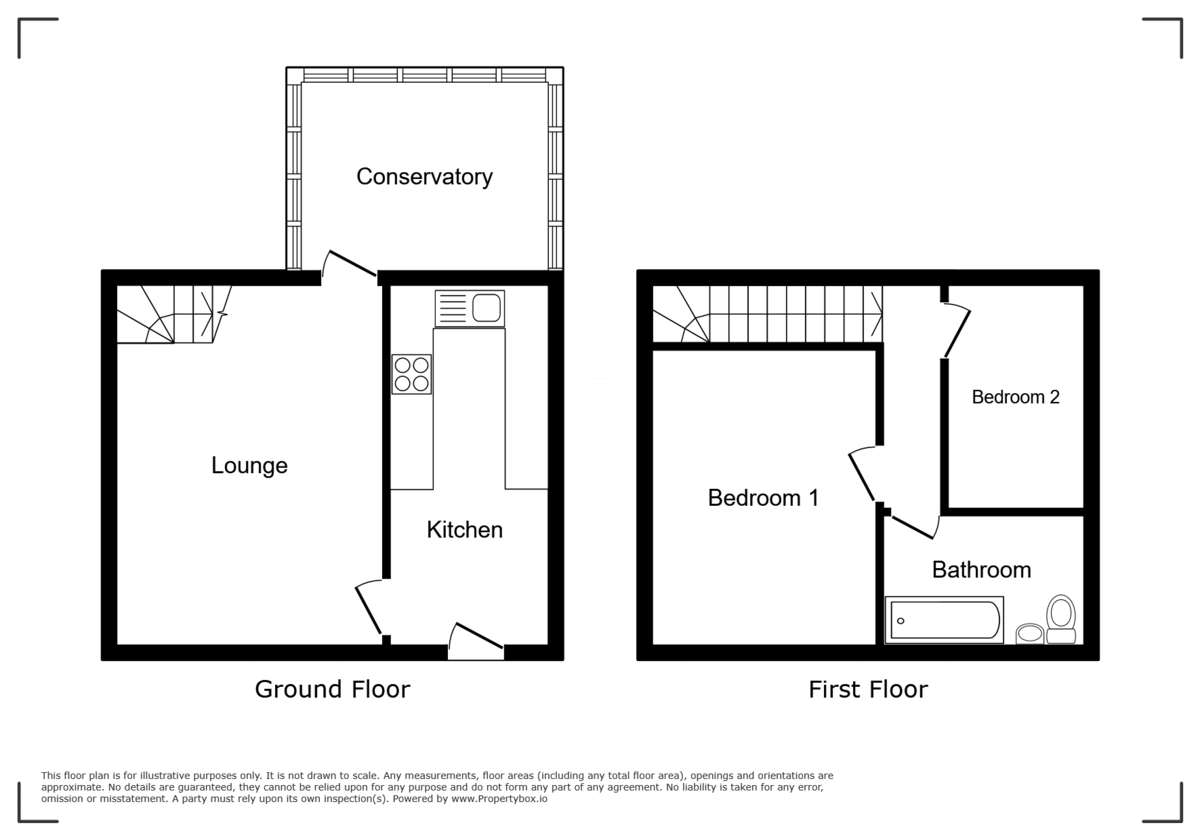
KITCHEN 7' 2" x 7' 9" (2.198m x 2.384m) Rear aspect UPVC double glazed window with a view over the rear garden, fitted range of eye and base level units with a stainless steel sink and a half with a mixer tap, roll edged work surfaces, part tiled walls, integrated oven and hob with an extractor fan above, plumbing for washing machine, further appliance space and a wall mounted boiler.
LOUNGE 16' 0" x 13' 0" (4.888m x 3.973m) Front aspect UPVC double glazed bay window, rear aspect UPVC double glazed window, television point, coved ceiling, turning staircase to the first floor landing, two radiators and a UPVC double glazed door leads to the conservatory.
CONSERVATORY 11' 0" x 10' 4" (3.355m x 3.156m) Triple aspect UPVC double glazed windows, tiled flooring, radiator and UPVC double glazed French doors leading to the well maintained rear garden.
FIRST FLOOR LANDING Rear aspect UPVC double glazed window, doors to bedroom one, bedroom two and bathroom, access to the loft void above and a radiator.
BEDROOM ONE 10' 7" x 9' 7" (3.231m x 2.938m) Front aspect UPVC double glazed bay window, television point, large wardrobe with hanging space and shelving, coved ceiling, radiator
BEDROOM TWO 8' 4" x 7' 10" (2.564m x 2.399m) Rear aspect UPVC double glazed window with a view over the rear garden, coved ceiling and a radiator
BATHROOM 11' 7" x 4' 10" (3.536m x 1.486m) Front aspect UPVC double glazed frosted window, three-piece white suite benefiting from panel enclosed bath with a mixer tap and a handheld shower above. Low-level WC, wash hand basin, part tiled walls and a heated towel rail.
GARDEN Private and enclosed rear garden by a range of panel fencing, mainly laid to lawn with shrub borders, mature trees, paved seating area, wooden shed and gated side access
PARKING To the side of the property is off-road parking for two vehicles back to back
ENTRANCE HALL Access via a UPVC part glazed front door with doors to the lounge, storage cupboard, archway through to the kitchen. Telephone point.
KITCHEN 7' 2" x 7' 9" (2.198m x 2.384m) Rear aspect UPVC double glazed window with a view over the rear garden, fitted range of eye and base level units with a stainless steel sink and a half with a mixer tap, roll edged work surfaces, part tiled walls, integrated oven and hob with an extractor fan above, plumbing for washing machine, further appliance space and a wall mounted boiler.
LOUNGE 16' 0" x 13' 0" (4.888m x 3.973m) Front aspect UPVC double glazed bay window, rear aspect UPVC double glazed window, television point, coved ceiling, turning staircase to the first floor landing, two radiators and a UPVC double glazed door leads to the conservatory.
CONSERVATORY 11' 0" x 10' 4" (3.355m x 3.156m) Triple aspect UPVC double glazed windows, tiled flooring, radiator and UPVC double glazed French doors leading to the well maintained rear garden.
FIRST FLOOR LANDING Rear aspect UPVC double glazed window, doors to bedroom one, bedroom two and bathroom, access to the loft void above and a radiator.
BEDROOM ONE 10' 7" x 9' 7" (3.231m x 2.938m) Front aspect UPVC double glazed bay window, television point, large wardrobe with hanging space and shelving, coved ceiling, radiator
BEDROOM TWO 8' 4" x 7' 10" (2.564m x 2.399m) Rear aspect UPVC double glazed window with a view over the rear garden, coved ceiling and a radiator
BATHROOM 11' 7" x 4' 10" (3.536m x 1.486m) Front aspect UPVC double glazed frosted window, three-piece white suite benefiting from panel enclosed bath with a mixer tap and a handheld shower above. Low-level WC, wash hand basin, part tiled walls and a heated towel rail.
GARDEN Private and enclosed rear garden by a range of panel fencing, mainly laid to lawn with shrub borders, mature trees, paved seating area, wooden shed and gated side access
PARKING To the side of the property is off-road parking for two vehicles back to back
Additional Information
Tenure:
Freehold
Mortgage calculator
Calculate your stamp duty
Results
Stamp Duty To Pay:
Effective Rate:
| Tax Band | % | Taxable Sum | Tax |
|---|
Barton Grange, Exeter, Devon
Struggling to find a property? Get in touch and we'll help you find your ideal property.