Standout Features
- Modern Style Apartment
- Two Double Bedrooms
- Open Plan Living Area
- Close To Train Station
- Close to General Hospital
- Ensuite Shower Room
- Separate Modern Kitchen
- Laminate Flooring Throughout
- Leasehold Property
- No Onward Chain
Property Description
NO ONWARD CHAIN* Martin & Co are pleased to present this MODERN, two double bedroom, two bathroom 1st floor apartment located in the popular Braiswick Park development within 5 minute walk to the Main train station and walking distance to the Colchester general hospital
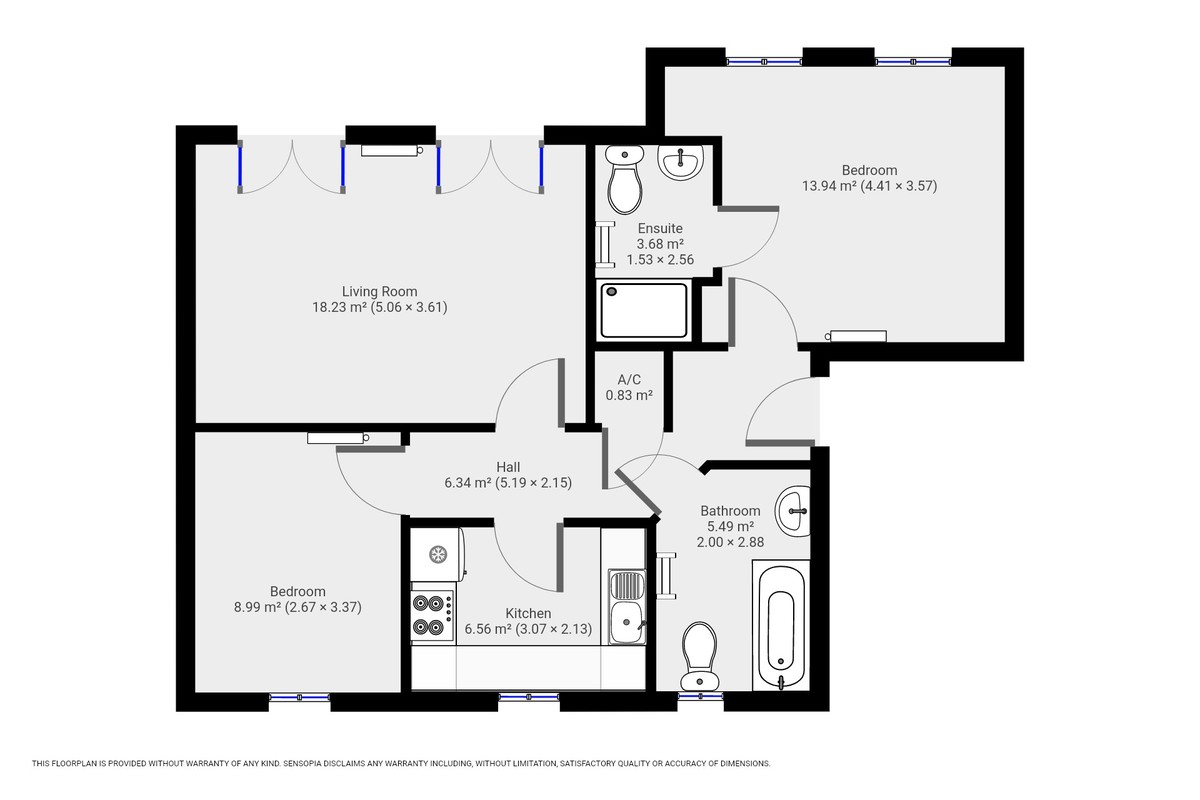
ENTRANCE HALL 15' 7" x 5' 1" (4.77m x 1.57m) A wide entrance hallway with laminate flooring, an electric wall panel heater and access to a built in storage cupboard.
KITCHEN 9' 6" x 8' 2" (2.90m x 2.49m) A modern style separate kitchen with vinyl flooring, fitted spotlights and a large double glazed window overlooking the rear of the property/car park area.
The kitchen itself comes with a fitted electric oven, electric hob, extractor, washer dryer, fridge freezer, slim line dishwasher and plenty of cupboard/surface space.
LOUNGE/DINER 15' 1" x 11' 1" (4.60m x 3.39m) A Spacious open plan lounge/diner with laminate flooring, a double glazed window, French doors leading to a South facing Juliet balcony and wall mounted electric wall panel heaters.
PRIMARY BEDROOM 12' 7" x 10' 6" (3.85m x 3.21m) A large primary double bedroom with laminate flooring, two double glazed south facing windows overlooking the front of the property, and a wall mounted electric panel heater.
ENSUITE 7' 8" x 4' 9" (2.35m x 1.46m) An large ensuite shower room with tiled flooring and fitted spotlights. It comes with a recently fitted double shower cubicle, a wash basin, a closed couple toilet and a heated towel rail.
BEDRTOOM TWO 11' 5" x 8' 9" (3.48m x 2.69m) A second double bedroom with laminate flooring, a double glazed window overlooking the rear of the property/carpark area and a fitted electric wall heater.
This property also benefits with one allocated parking space in the development carpark and access to additional visitor parking.
*Please be advised that the sales details for this property are for a general guide only and all the measurements and areas are approximate which do not constitute part or all of an offer/contract.*
ENTRANCE HALL 15' 7" x 5' 1" (4.77m x 1.57m) A wide entrance hallway with laminate flooring, an electric wall panel heater and access to a built in storage cupboard.
KITCHEN 9' 6" x 8' 2" (2.90m x 2.49m) A modern style separate kitchen with vinyl flooring, fitted spotlights and a large double glazed window overlooking the rear of the property/car park area.
The kitchen itself comes with a fitted electric oven, electric hob, extractor, washer dryer, fridge freezer, slim line dishwasher and plenty of cupboard/surface space.
LOUNGE/DINER 15' 1" x 11' 1" (4.60m x 3.39m) A Spacious open plan lounge/diner with laminate flooring, a double glazed window, French doors leading to a South facing Juliet balcony and wall mounted electric wall panel heaters.
PRIMARY BEDROOM 12' 7" x 10' 6" (3.85m x 3.21m) A large primary double bedroom with laminate flooring, two double glazed south facing windows overlooking the front of the property, and a wall mounted electric panel heater.
ENSUITE 7' 8" x 4' 9" (2.35m x 1.46m) An large ensuite shower room with tiled flooring and fitted spotlights. It comes with a recently fitted double shower cubicle, a wash basin, a closed couple toilet and a heated towel rail.
BEDRTOOM TWO 11' 5" x 8' 9" (3.48m x 2.69m) A second double bedroom with laminate flooring, a double glazed window overlooking the rear of the property/carpark area and a fitted electric wall heater.
This property also benefits with one allocated parking space in the development carpark and access to additional visitor parking.
*Please be advised that the sales details for this property are for a general guide only and all the measurements and areas are approximate which do not constitute part or all of an offer/contract.*
Additional Information
Tenure:
Leasehold
Ground Rent:
£200 per year
Service Charge:
£1,300 per year
Council Tax Band:
B
Mortgage calculator
Calculate your stamp duty
Results
Stamp Duty To Pay:
Effective Rate:
| Tax Band | % | Taxable Sum | Tax |
|---|
Woods Court, North Station
Struggling to find a property? Get in touch and we'll help you find your ideal property.