
Standout Features
- NO ONWARD CHAIN
- 2 Good size bedrooms
- Fitted Kitchen
- Desirable Location
- Gas central Heating
- UPVC Double Glazing
- Master bedroom with en-suite
- Close to local amenities
- Open plan Lounge/Kitchen/Diner
- Immaculate throughout
Property Description
AGENCY COMMENTS This beautifully presented first floor 2-bedroom purpose-built apartment offers a perfect blend of comfortable living space and modern convenience. Flooded with natural light, the property is an ideal match for first-time buyers, professionals, or investors looking for a turn-key home in a highly desirable Wirral location.
The heart of the home is a spacious, bright, and airy open-plan living room. It features a focal fireplace that creates a warm, welcoming atmosphere, with plenty of room for furniture. The space effortlessly flows into a modern kitchen and breakfast area, making it a fantastic setting for entertaining guests or unwinding after a long day. The well-appointed kitchen boasts sleek, light-wood cabinetry, ample countertop space, and functional wood-effect flooring.
Equipped with an integrated hob, oven, and breakfast bar seating, it provides a highly practical layout maximizing both storage and prep space. The apartment benefits from 2 double bedrooms the Principle Bedroom enjoying an en-suite shower room fitted with a modern vanity unit, toilet, and a glass-enclosed shower cubicle.
The Second Bedroom is a versatile and well-proportioned room with built-in storage, completing the floorplan is the main bathroom equipped with a bath. You are just a short, five-minute stroll away from a wide variety of amenities in Higher Bebington. The bustling hub of Teehey Lane is virtually around the corner along with transport links via bus and train a short walk away.
Viewing is highly recommended.
HALLWAY 9' 5" x 5' 2" (2.87m x 1.57m)
KITCHEN/LIVING/DINING AREA 11' 0" x 24' 1" (3.35m x 7.34m)
BATHROOM 7' 3" x 6' 6" (2.21m x 1.98m)
HALLWAY 11' 8" x 3' 9" (3.56m x 1.14m)
BEDROOM 8' 9" x 7' 9" (2.67m x 2.36m)
EN-SUITE 5' 8" x 7' 3" (1.73m x 2.21m)
BEDROOM 8' 0" x 8' 9" (2.44m x 2.67m)
BATHROOM 7' 3" x 6' 6" (2.21m x 1.98m)
The heart of the home is a spacious, bright, and airy open-plan living room. It features a focal fireplace that creates a warm, welcoming atmosphere, with plenty of room for furniture. The space effortlessly flows into a modern kitchen and breakfast area, making it a fantastic setting for entertaining guests or unwinding after a long day. The well-appointed kitchen boasts sleek, light-wood cabinetry, ample countertop space, and functional wood-effect flooring.
Equipped with an integrated hob, oven, and breakfast bar seating, it provides a highly practical layout maximizing both storage and prep space. The apartment benefits from 2 double bedrooms the Principle Bedroom enjoying an en-suite shower room fitted with a modern vanity unit, toilet, and a glass-enclosed shower cubicle.
The Second Bedroom is a versatile and well-proportioned room with built-in storage, completing the floorplan is the main bathroom equipped with a bath. You are just a short, five-minute stroll away from a wide variety of amenities in Higher Bebington. The bustling hub of Teehey Lane is virtually around the corner along with transport links via bus and train a short walk away.
Viewing is highly recommended.
HALLWAY 9' 5" x 5' 2" (2.87m x 1.57m)
KITCHEN/LIVING/DINING AREA 11' 0" x 24' 1" (3.35m x 7.34m)
BATHROOM 7' 3" x 6' 6" (2.21m x 1.98m)
HALLWAY 11' 8" x 3' 9" (3.56m x 1.14m)
BEDROOM 8' 9" x 7' 9" (2.67m x 2.36m)
EN-SUITE 5' 8" x 7' 3" (1.73m x 2.21m)
BEDROOM 8' 0" x 8' 9" (2.44m x 2.67m)
BATHROOM 7' 3" x 6' 6" (2.21m x 1.98m)
Additional Information
Tenure:
Leasehold
Ground Rent:
£100 per year
Service Charge:
£1,275 per year
Council Tax Band:
B
Mortgage calculator
Calculate your stamp duty
Results
Stamp Duty To Pay:
Effective Rate:
| Tax Band | % | Taxable Sum | Tax |
|---|
Willow Court, Higher Bebington, Wirral
Struggling to find a property? Get in touch and we'll help you find your ideal property.
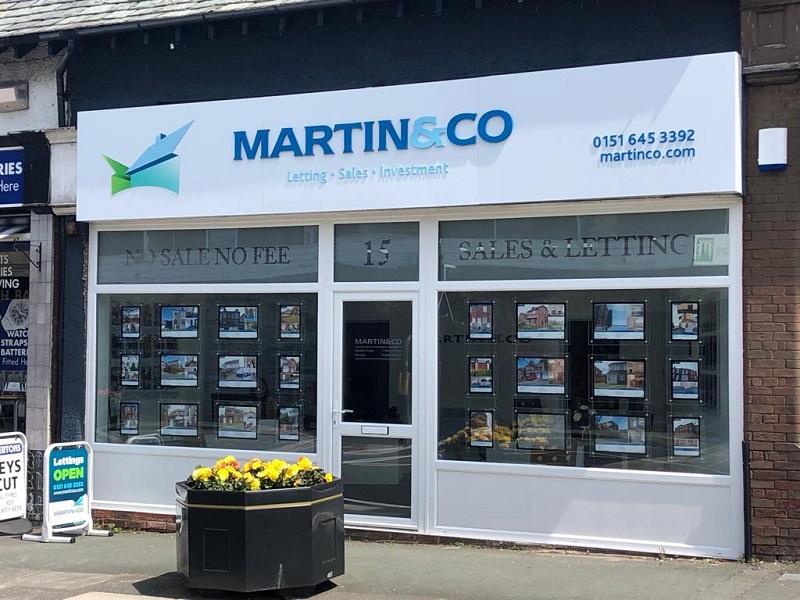
Wirral Bebington
15 Church Road,
Bebington,
Wirral,
Merseyside,
CH63 7PG,
England

