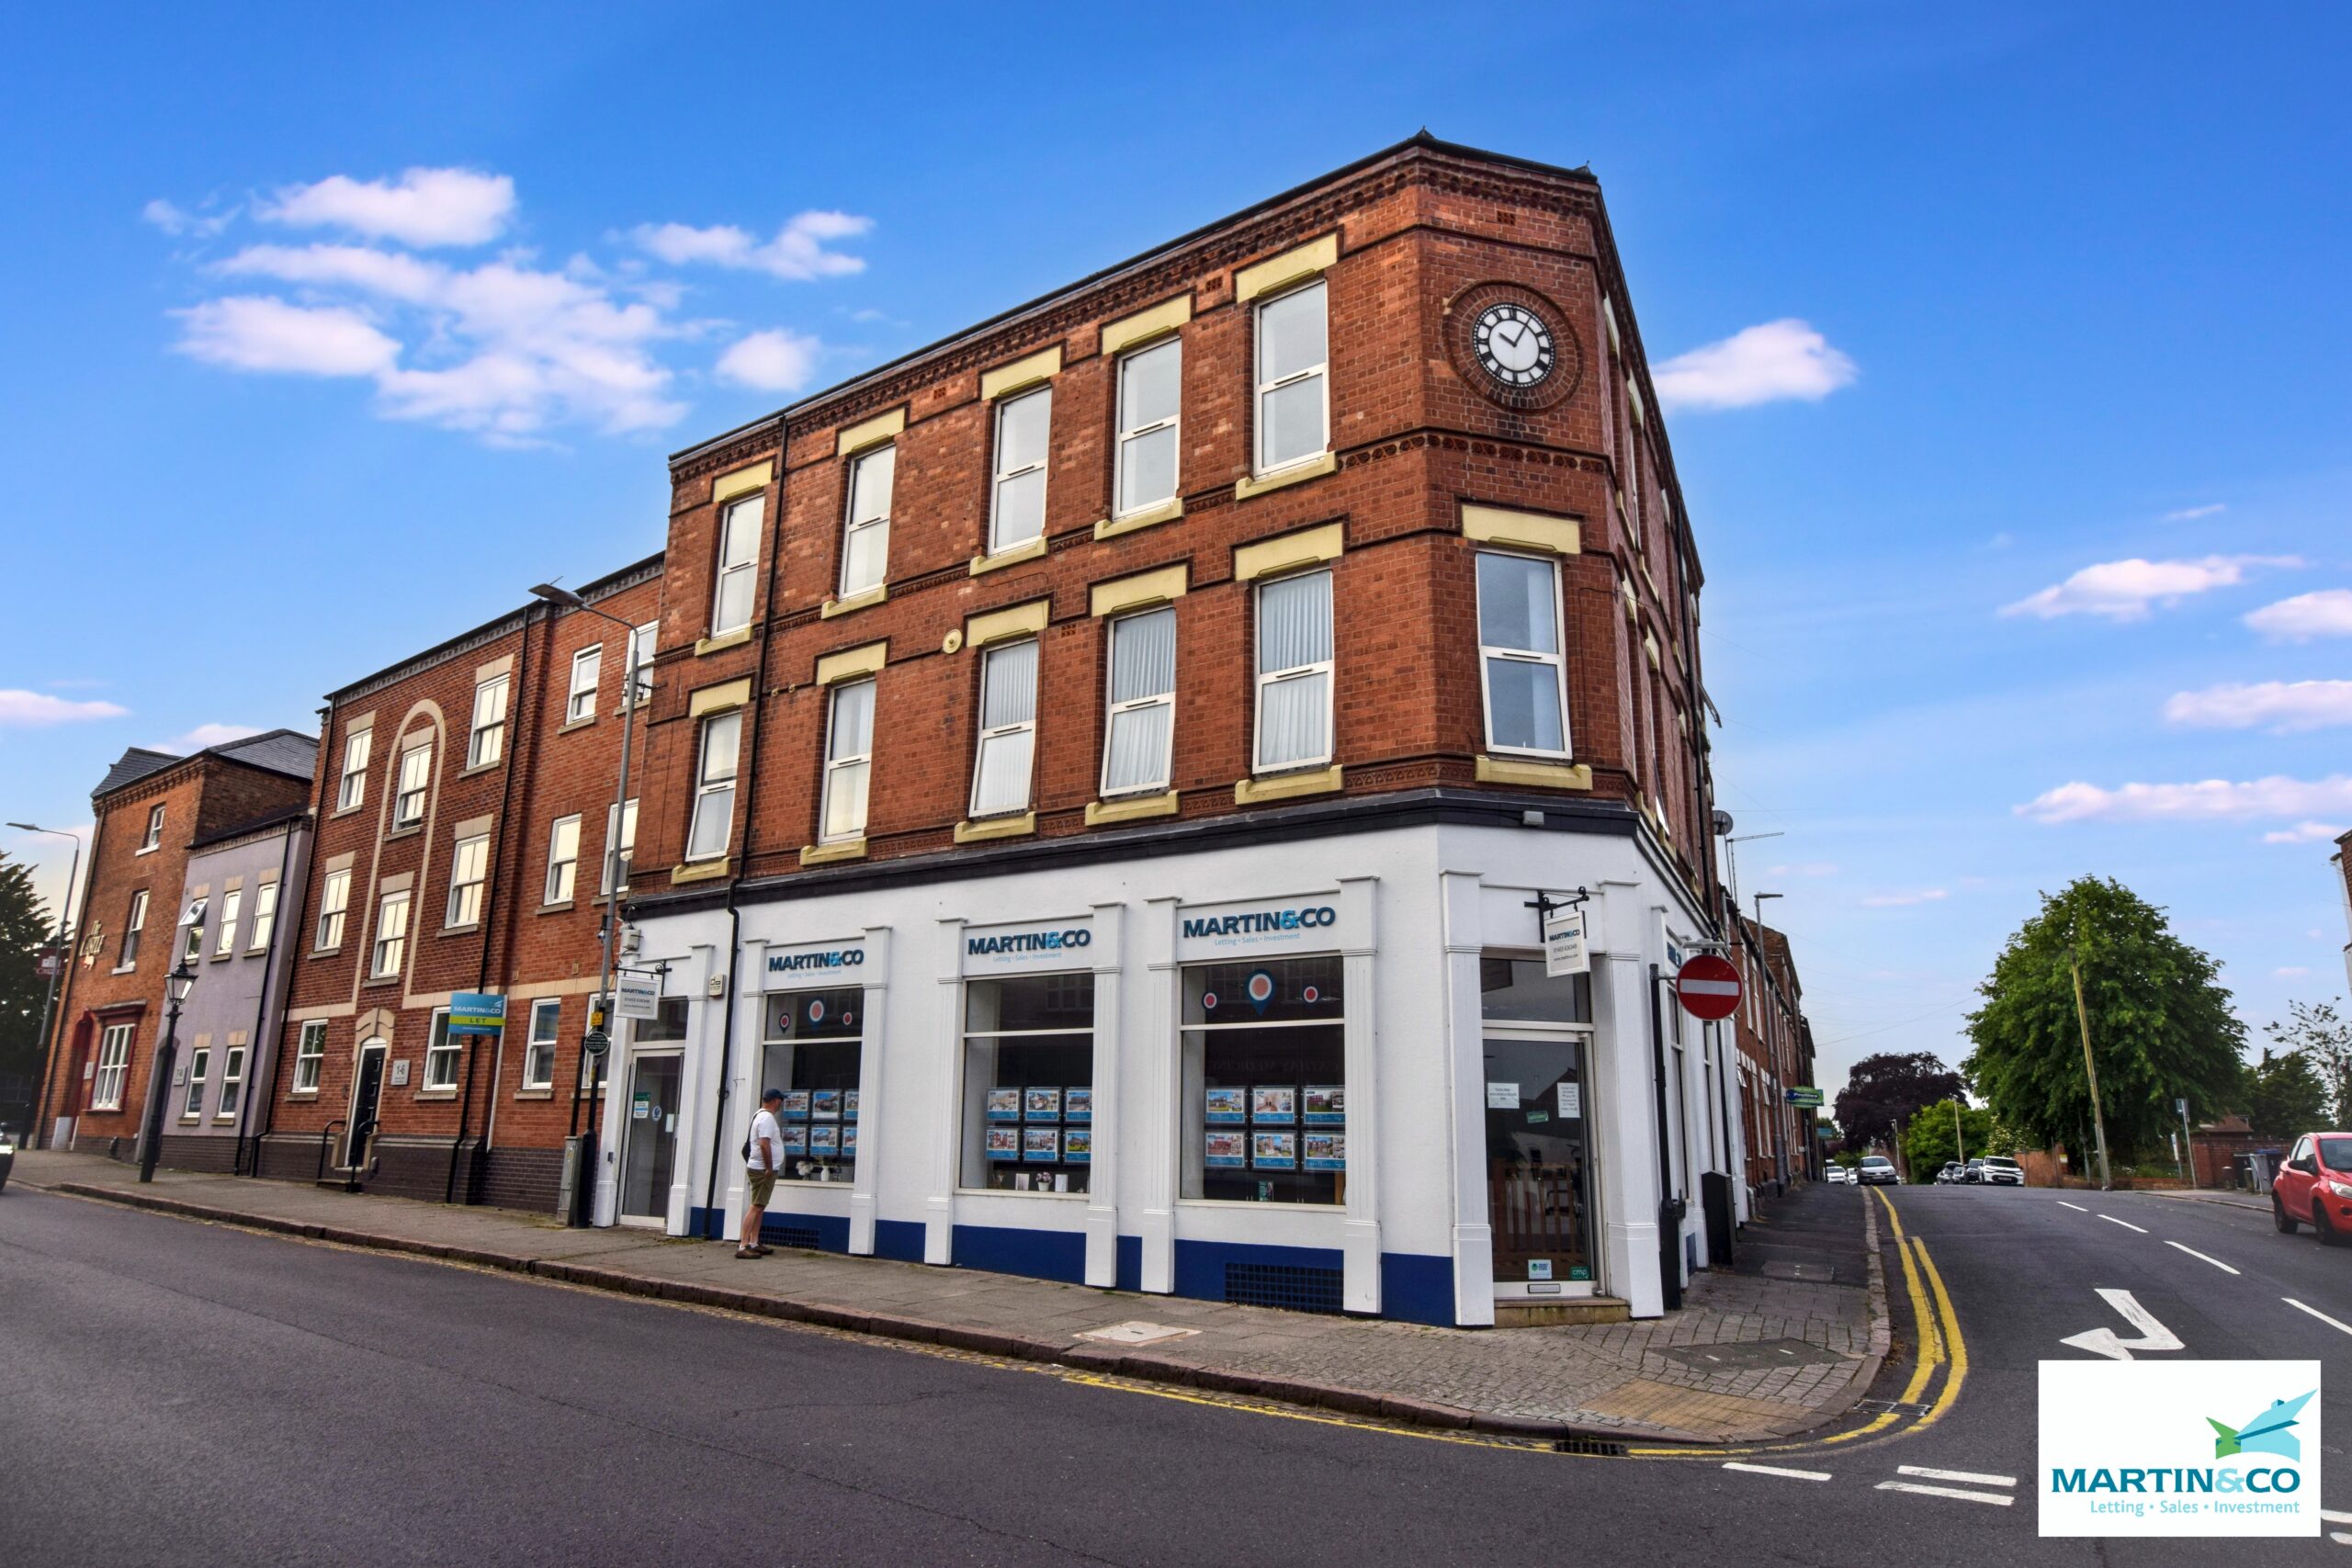
Standout Features
- NO ONWARD CHAIN
- CLOSE TO HOLLYCROFT PARK & HOLLYCROFT PARK
- CLOSE TO LOCAL AMENITIES
- FIRST FLOOR MAISONETTE
- LOUNGE / KITCHEN AREA
- TWO BEDROOMS
- BATHROOM
- ELECTRIC HEATING
- DOUBLE GLAZING
- COMMUNAL COURTYARD
Property Description
NO ONWARD CHAIN - A fantastic chance to own a two bedroom first floor maisonette, perfectly situated just a short stroll from Hinckley town centre, Hollycroft Park, and local amenities. The layout features an entrance lobby and stairs to an open-plan lounge and kitchen, two bedrooms and a bathroom. Additional perks include double glazing, electric heating, and access to a shared communal courtyard.
NOTE -The vendor currently holds the freehold for the building, which consists of six maisonettes. As each flat is sold, the freehold will be divided into six parts, giving each owner a one-sixth share. The vendor will handle building maintenance until all six maisonettes are sold, after which the owners can either form or hire a management company to take over and set service charges and ground rents.
ENTRANCE A covered entrance with outside light leads to a Upvc double glazed door to the lobby. electric wall heater, stairs to the first floor.
HALLWAY Double glazed window and panel to rear, two loft access hatches .
LOUNGE AREA 18' 2" Max x 9' 6" Max (5.553m x 2.913m) Two double glazed windows to front, two electric wall heaters.
KITCHEN AREA 8' 7" x 6' 6" (2.637m x 1.984m) Fitted with a matching range of units with work surfaces above and inset sink unit, space for electric oven with extractor hood above, space and plumbing for washing machine, space for fridge freezer, double glazed window to rear.
BEDROOM ONE 15' 1" x 8' 11" (4.614m x 2.735m) Two double glazed windows to front, electric wall heater, airing cupboard housing hot water cylinder.
BEDROOM TWO 6' 11" x 9' 1" (2.133m x 2.787m) Double glazed window to rear, electric wall heater.
BATHROOM 6' 4" x 5' 11" (1.948m x 1.820m) Panelled bath with a glazed shower screen and mixer tap, pedestal hand wash basin, low-level WC, electric wall fan heater, and an obscure double-glazed window.
OUTSIDE There is a communal courtyard to the rear.
NOTE -The vendor currently holds the freehold for the building, which consists of six maisonettes. As each flat is sold, the freehold will be divided into six parts, giving each owner a one-sixth share. The vendor will handle building maintenance until all six maisonettes are sold, after which the owners can either form or hire a management company to take over and set service charges and ground rents.
ENTRANCE A covered entrance with outside light leads to a Upvc double glazed door to the lobby. electric wall heater, stairs to the first floor.
HALLWAY Double glazed window and panel to rear, two loft access hatches .
LOUNGE AREA 18' 2" Max x 9' 6" Max (5.553m x 2.913m) Two double glazed windows to front, two electric wall heaters.
KITCHEN AREA 8' 7" x 6' 6" (2.637m x 1.984m) Fitted with a matching range of units with work surfaces above and inset sink unit, space for electric oven with extractor hood above, space and plumbing for washing machine, space for fridge freezer, double glazed window to rear.
BEDROOM ONE 15' 1" x 8' 11" (4.614m x 2.735m) Two double glazed windows to front, electric wall heater, airing cupboard housing hot water cylinder.
BEDROOM TWO 6' 11" x 9' 1" (2.133m x 2.787m) Double glazed window to rear, electric wall heater.
BATHROOM 6' 4" x 5' 11" (1.948m x 1.820m) Panelled bath with a glazed shower screen and mixer tap, pedestal hand wash basin, low-level WC, electric wall fan heater, and an obscure double-glazed window.
OUTSIDE There is a communal courtyard to the rear.
Additional Information
Tenure:
Freehold
Council Tax Band:
A
Mortgage calculator
Calculate your stamp duty
Results
Stamp Duty To Pay:
Effective Rate:
| Tax Band | % | Taxable Sum | Tax |
|---|
Upper Bond Street, Hinckley
Struggling to find a property? Get in touch and we'll help you find your ideal property.