Standout Features
- GROUND FLOOR APARTMENT
- ALLOCATED PERMIT PARKING
- LOUNGE KITCHENETTE
- TWO DOUBLE BEDROOMS
- SHOWER ROOM
- DOUBLE GLAZING
- ELECTRIC HEATING
- COMMUNAL GARDENS
- WALKING DISITANCE TO TOWN
- NO CHAIN
Property Description
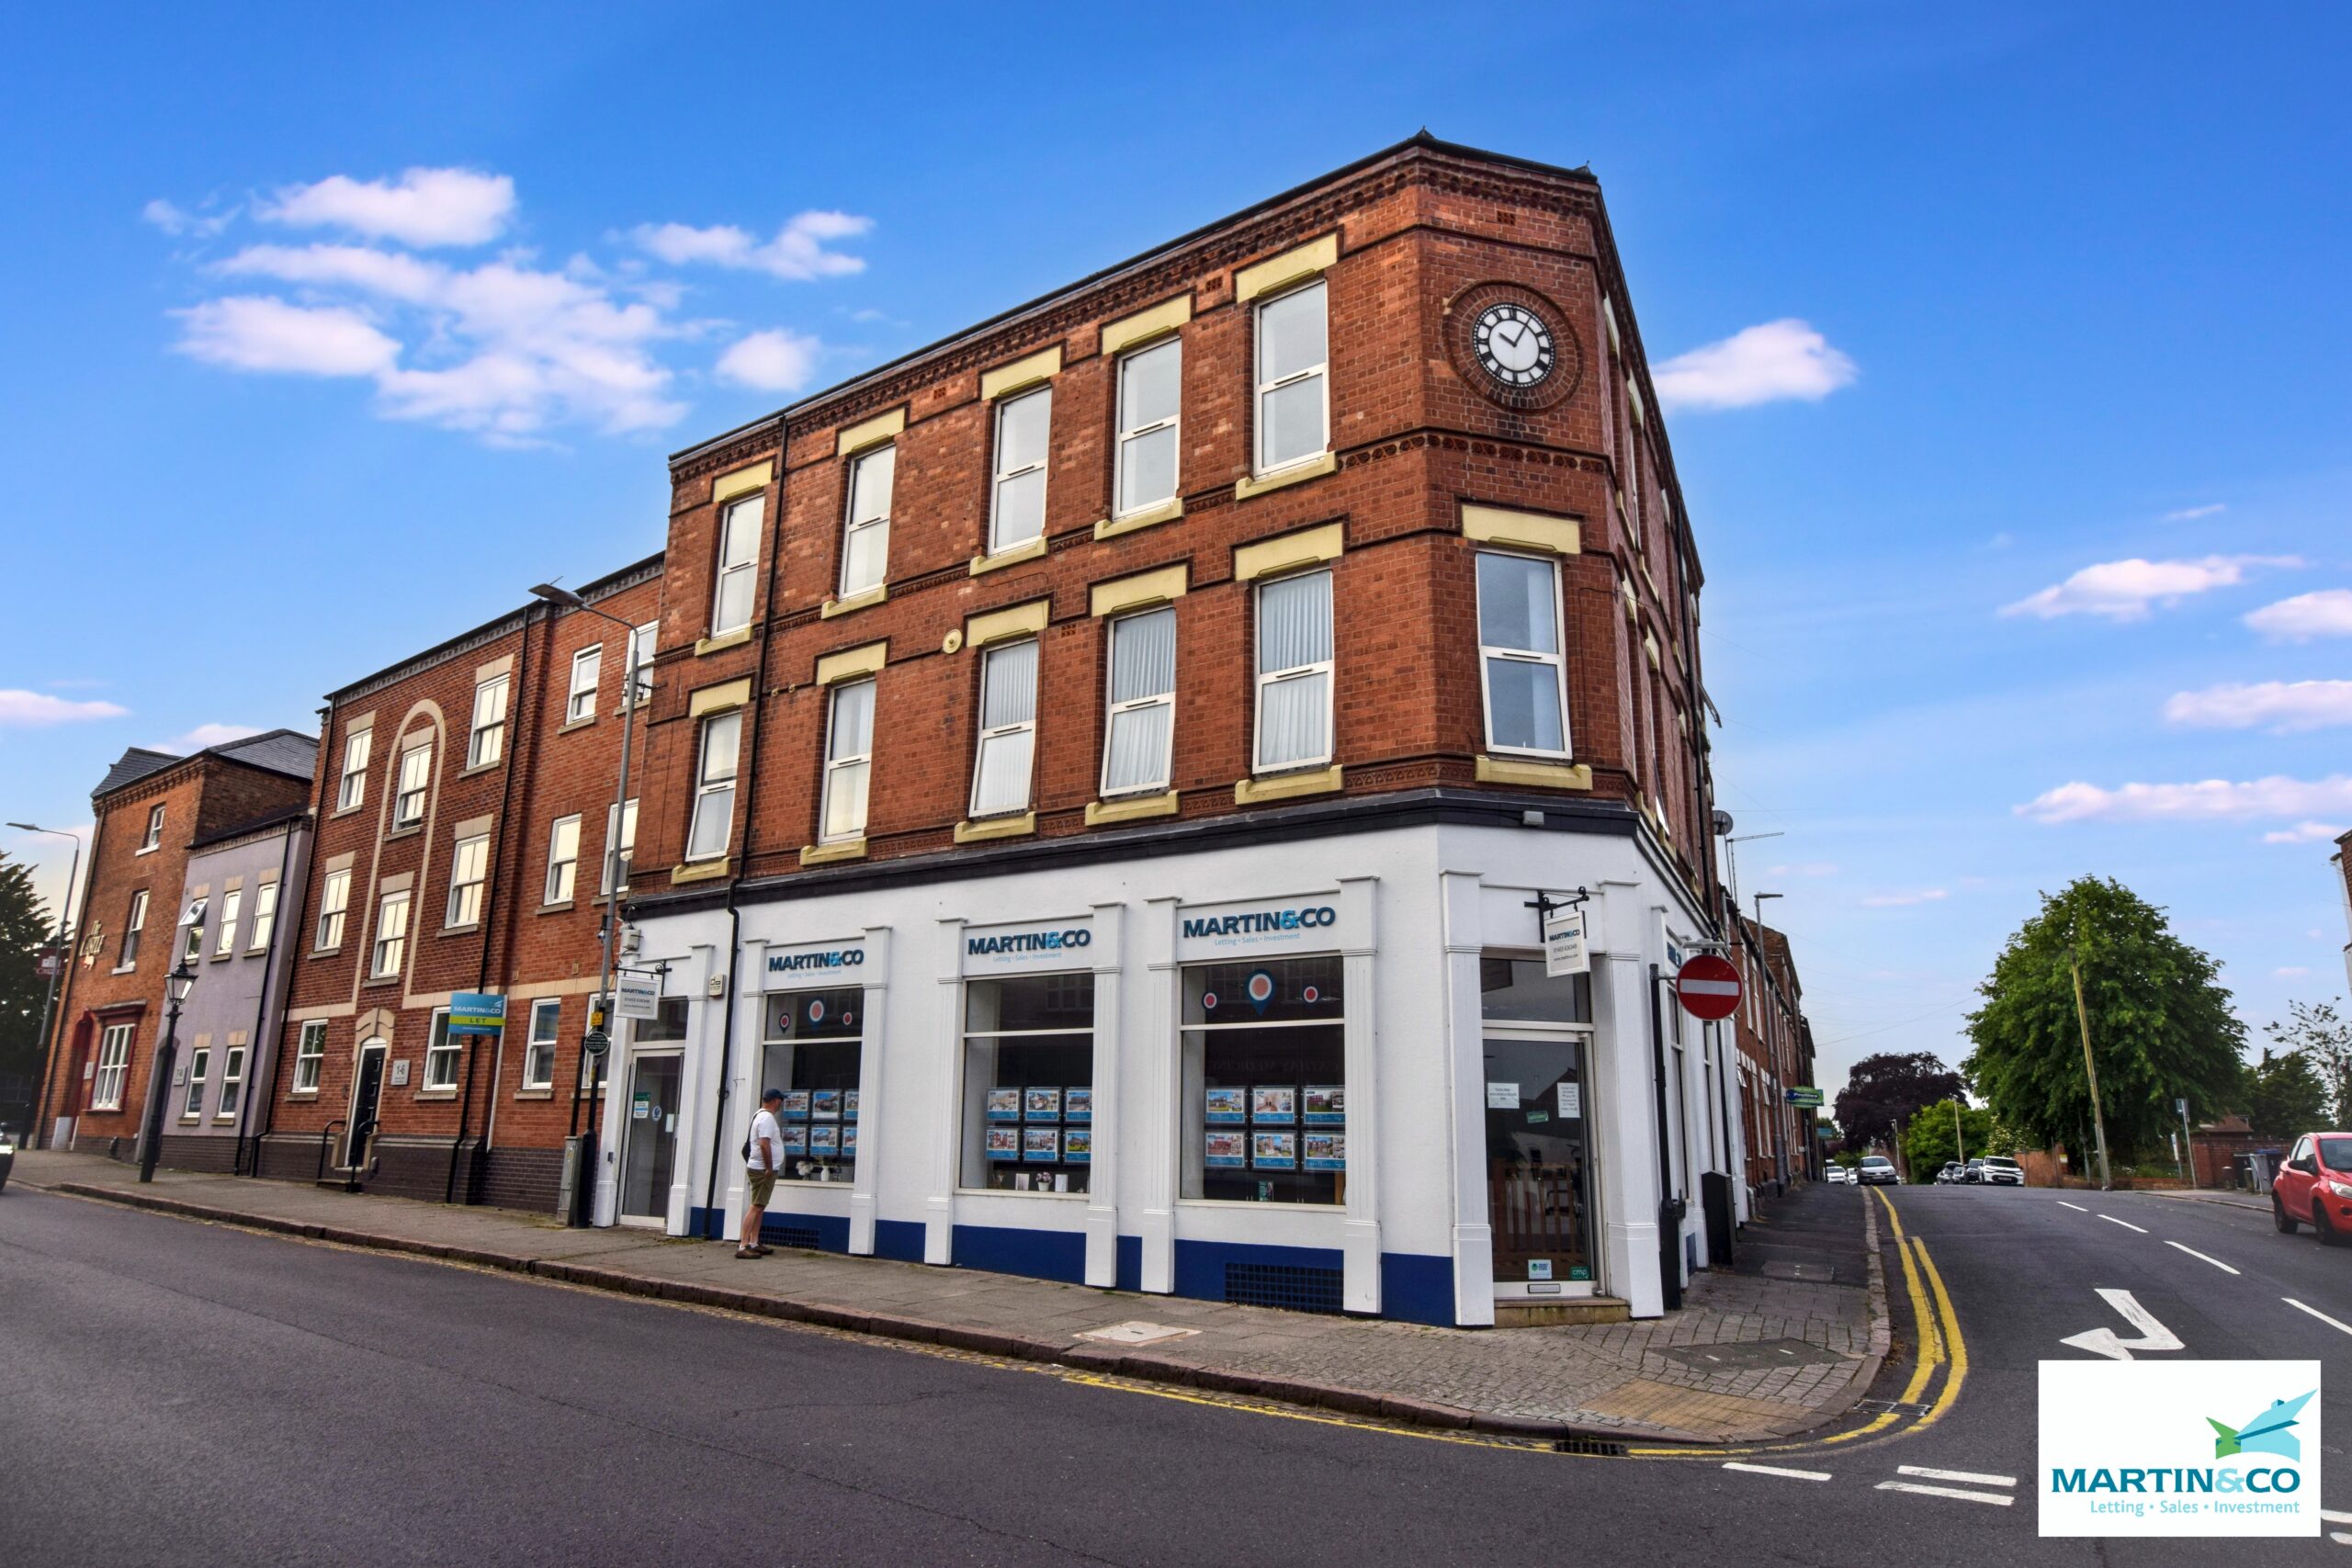
Close to the town centre, this modern two-bedroom ground floor apartment in Hinckley offers convenient living. It features an entrance hallway, a lounge with a kitchen area, a shower room, and two double bedrooms. Additional benefits include double glazing, electric heating, a communal garden, and an allocated permit parking space. Situated near local amenities, it's also within walking distance of the train and bus stations. Call Martin & Co on 01455 636349 to arrange a viewing.
999 Year lease from September 2000 / Ground rent £50.00 P/A / Service Charge £844.00 P/A
COMMUNAL ENTRANCE The main door leads through to the communal hallway with a fire door through to the flat entrance.
ENTRANCE HALLWAY Access to all rooms, laminate wood flooring, door phone entry system.
LOUNGE / KITCHEN 17' 4" x 11' 0" Max (5.291m x 3.359m) Lounge Area - Features double-glazed French doors at the rear, a fireplace with surround and hearth, laminate wood flooring, and two wall lights.
Kitchen Area - Offers a coordinated selection of base, wall, and drawer units with a roll-top work surface, inset sink with mixer tap, built-in electric oven and hob with extractor hood, tiled splashbacks, double-glazed rear window, space and plumbing for a washing machine, electric heater, and laminate wood flooring.
BEDROOM ONE 12' 1" x 6' 7" (3.688m x 2.007m) Double glazed window to front, electric heater,
BEDROOM TWO 12' 1" x 7' 3" (3.688m x 2.227m) Double glazed window to front, electric heater.
SHOWER ROOM 3' 10" x 6' 0" (1.192m x 1.831m) Shower cubicle with glazed sliding door, electric shower unit with overhead attachment, tiled walls, pedestal hand wash basin, low level WC, airing cupboard housing hot water cylinder.
OUTSIDE There is a permit parking space and communal gardens.
999 Year lease from September 2000 / Ground rent £50.00 P/A / Service Charge £844.00 P/A
COMMUNAL ENTRANCE The main door leads through to the communal hallway with a fire door through to the flat entrance.
ENTRANCE HALLWAY Access to all rooms, laminate wood flooring, door phone entry system.
LOUNGE / KITCHEN 17' 4" x 11' 0" Max (5.291m x 3.359m) Lounge Area - Features double-glazed French doors at the rear, a fireplace with surround and hearth, laminate wood flooring, and two wall lights.
Kitchen Area - Offers a coordinated selection of base, wall, and drawer units with a roll-top work surface, inset sink with mixer tap, built-in electric oven and hob with extractor hood, tiled splashbacks, double-glazed rear window, space and plumbing for a washing machine, electric heater, and laminate wood flooring.
BEDROOM ONE 12' 1" x 6' 7" (3.688m x 2.007m) Double glazed window to front, electric heater,
BEDROOM TWO 12' 1" x 7' 3" (3.688m x 2.227m) Double glazed window to front, electric heater.
SHOWER ROOM 3' 10" x 6' 0" (1.192m x 1.831m) Shower cubicle with glazed sliding door, electric shower unit with overhead attachment, tiled walls, pedestal hand wash basin, low level WC, airing cupboard housing hot water cylinder.
OUTSIDE There is a permit parking space and communal gardens.
Additional Information
Tenure:
Leasehold
Ground Rent:
£50 per year
Service Charge:
£844 per year
Council Tax Band:
A
Mortgage calculator
Calculate your stamp duty
Results
Stamp Duty To Pay:
Effective Rate:
| Tax Band | % | Taxable Sum | Tax |
|---|
Trinity Court, Hinckley, Leicestershire
Struggling to find a property? Get in touch and we'll help you find your ideal property.