
Standout Features
- Stunning front-facing two-bedroom apartment
- Two contemporary bathrooms, including en-suite
- Prime Leamington Spa town-centre location
- Elegant sash windows with excellent natural light
- Stylish open-plan kitchen, living and dining area
- High-specification modern interiors throughout
- Fitted wardrobe storage and underfloor heating
- Exclusive Hide development with landscaped courtyard
- EPC rating B
- Council tax band C
Property Description
Located in the heart of Leamington Spa town centre, this stunning, high-specification two-bedroom, two-bathroom apartment occupies a desirable front-facing position within the stylish and exclusive development of The Hide.
Entering the property from Oxford Row, residents are welcomed by a sleek entrance lobby with lift access to the apartments. The property itself offers a beautifully presented and contemporary interior, with a spacious open-plan living, dining and kitchen area featuring elegant sash windows and an abundance of natural light. The modern kitchen is fitted with a range of integrated appliances, while the generous living space provides an ideal setting for both relaxing and entertaining.
The apartment benefits from two well-proportioned bedrooms, with the principal bedroom offering a contemporary en-suite bathroom and fitted wardrobe storage. A further stylish family bathroom serves the second bedroom and the main living accommodation.
The front-facing position and traditional sash windows provide the apartment with a particularly attractive outlook, combining the character of the surrounding town centre with the modern specification of this recently completed development.
This forms part of an exclusive collection of just 25 apartments arranged around a stunning central landscaped courtyard. The development was recently completed by the well-regarded developer TAG Urban Properties and offers a sophisticated blend of contemporary living, quality finishes and town-centre convenience.
Entrance Hall
Welcoming entrance hall providing access to all principal rooms, with a useful storage cupboard and access to the communal lift.
Open-Plan Kitchen / Living / Dining Room
A spacious and light-filled open-plan reception space featuring elegant front-facing sash windows, contemporary finishes and underfloor heating. The kitchen is fitted with a range of modern base and eye-level units, offering ample worktop and storage space, together with an inset sink and mixer tap, integrated fridge/freezer, oven, hob and extractor. The open-plan layout provides an excellent space for both everyday living and entertaining.
Bedroom One
A generous principal bedroom benefiting from front-facing sash windows, underfloor heating and fitted wardrobe storage. The room is complemented by a contemporary en-suite bathroom.
Bedroom Two
A well-proportioned second bedroom, also benefiting from underfloor heating and excellent natural light, with versatile use as a bedroom, guest room or home office.
En-Suite Bathroom
A contemporary en-suite finished to a high specification, incorporating a walk-in rainfall shower, wash hand basin, low-level WC and heated towel rail.
Family Bathroom
Stylishly appointed with contemporary fittings, incorporating a wash hand basin, low-level WC, heated towel rail and modern bathing/shower facilities.
EPC rating - B
Council tax band C
Parking - we're informed by the vendor that the property does not have off road parking, and there are no council issued on street permit parking available for this building. You can however, obtain a council season parking pass for local car parks, subject to availability.
Entering the property from Oxford Row, residents are welcomed by a sleek entrance lobby with lift access to the apartments. The property itself offers a beautifully presented and contemporary interior, with a spacious open-plan living, dining and kitchen area featuring elegant sash windows and an abundance of natural light. The modern kitchen is fitted with a range of integrated appliances, while the generous living space provides an ideal setting for both relaxing and entertaining.
The apartment benefits from two well-proportioned bedrooms, with the principal bedroom offering a contemporary en-suite bathroom and fitted wardrobe storage. A further stylish family bathroom serves the second bedroom and the main living accommodation.
The front-facing position and traditional sash windows provide the apartment with a particularly attractive outlook, combining the character of the surrounding town centre with the modern specification of this recently completed development.
This forms part of an exclusive collection of just 25 apartments arranged around a stunning central landscaped courtyard. The development was recently completed by the well-regarded developer TAG Urban Properties and offers a sophisticated blend of contemporary living, quality finishes and town-centre convenience.
Entrance Hall
Welcoming entrance hall providing access to all principal rooms, with a useful storage cupboard and access to the communal lift.
Open-Plan Kitchen / Living / Dining Room
A spacious and light-filled open-plan reception space featuring elegant front-facing sash windows, contemporary finishes and underfloor heating. The kitchen is fitted with a range of modern base and eye-level units, offering ample worktop and storage space, together with an inset sink and mixer tap, integrated fridge/freezer, oven, hob and extractor. The open-plan layout provides an excellent space for both everyday living and entertaining.
Bedroom One
A generous principal bedroom benefiting from front-facing sash windows, underfloor heating and fitted wardrobe storage. The room is complemented by a contemporary en-suite bathroom.
Bedroom Two
A well-proportioned second bedroom, also benefiting from underfloor heating and excellent natural light, with versatile use as a bedroom, guest room or home office.
En-Suite Bathroom
A contemporary en-suite finished to a high specification, incorporating a walk-in rainfall shower, wash hand basin, low-level WC and heated towel rail.
Family Bathroom
Stylishly appointed with contemporary fittings, incorporating a wash hand basin, low-level WC, heated towel rail and modern bathing/shower facilities.
EPC rating - B
Council tax band C
Parking - we're informed by the vendor that the property does not have off road parking, and there are no council issued on street permit parking available for this building. You can however, obtain a council season parking pass for local car parks, subject to availability.
Additional Information
Tenure:
Share of Freehold
Ground Rent:
£250 per year
Service Charge:
£2,113 per year
Council Tax Band:
C
Mortgage calculator
Calculate your stamp duty
Results
Stamp Duty To Pay:
Effective Rate:
| Tax Band | % | Taxable Sum | Tax |
|---|
The Hide, Oxford Row, Leamington Spa
Struggling to find a property? Get in touch and we'll help you find your ideal property.
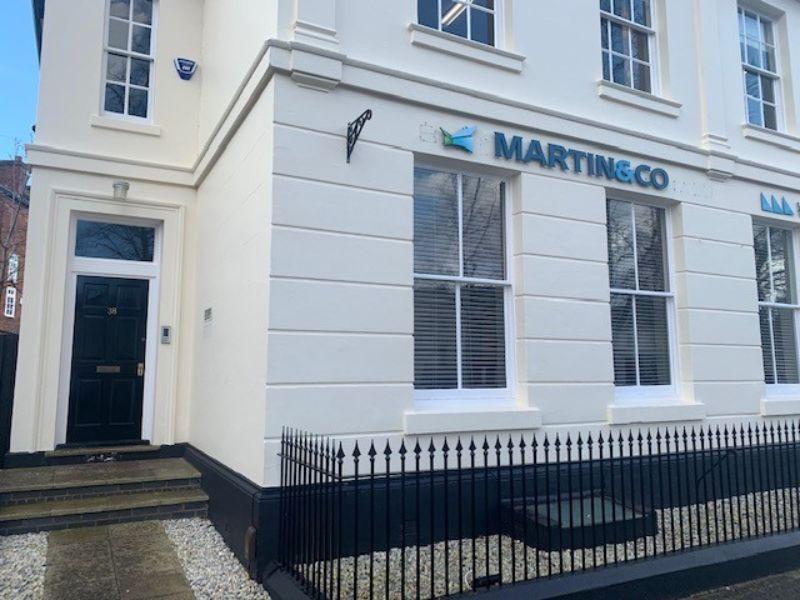
Leamington Spa
38 Hamilton Terrace,
Holly Walk,
Leamington Spa,
Warwickshire,
CV32 4LY,
England

