Standout Features
- First Floor Apartment
- Lift
- Lounge with a Balcony
- En-Suite Shower Room
- Gas Central Heating
- Popular Location
- Allocated Parking
Property Description
A well-presented two double bedroom apartment offering a spacious open-plan living and dining area with a Juliette balcony, a modern fitted kitchen, an en-suite shower room to the principal bedroom, and a separate family bathroom. Further benefits include allocated parking and the advantage of being offered to the market with no onward chain.
COMMUNAL FRONT DOOR TO
COMMUANL ENTRANCE The property benefits from a secure communal entrance with residents' post boxes and a lift serving all floors.
FRONT DOOR TO A welcoming entrance hall providing access to all principal rooms. Features include a secure entry phone system, useful airing/storage cupboard housing the hot water cylinder, and a radiator.
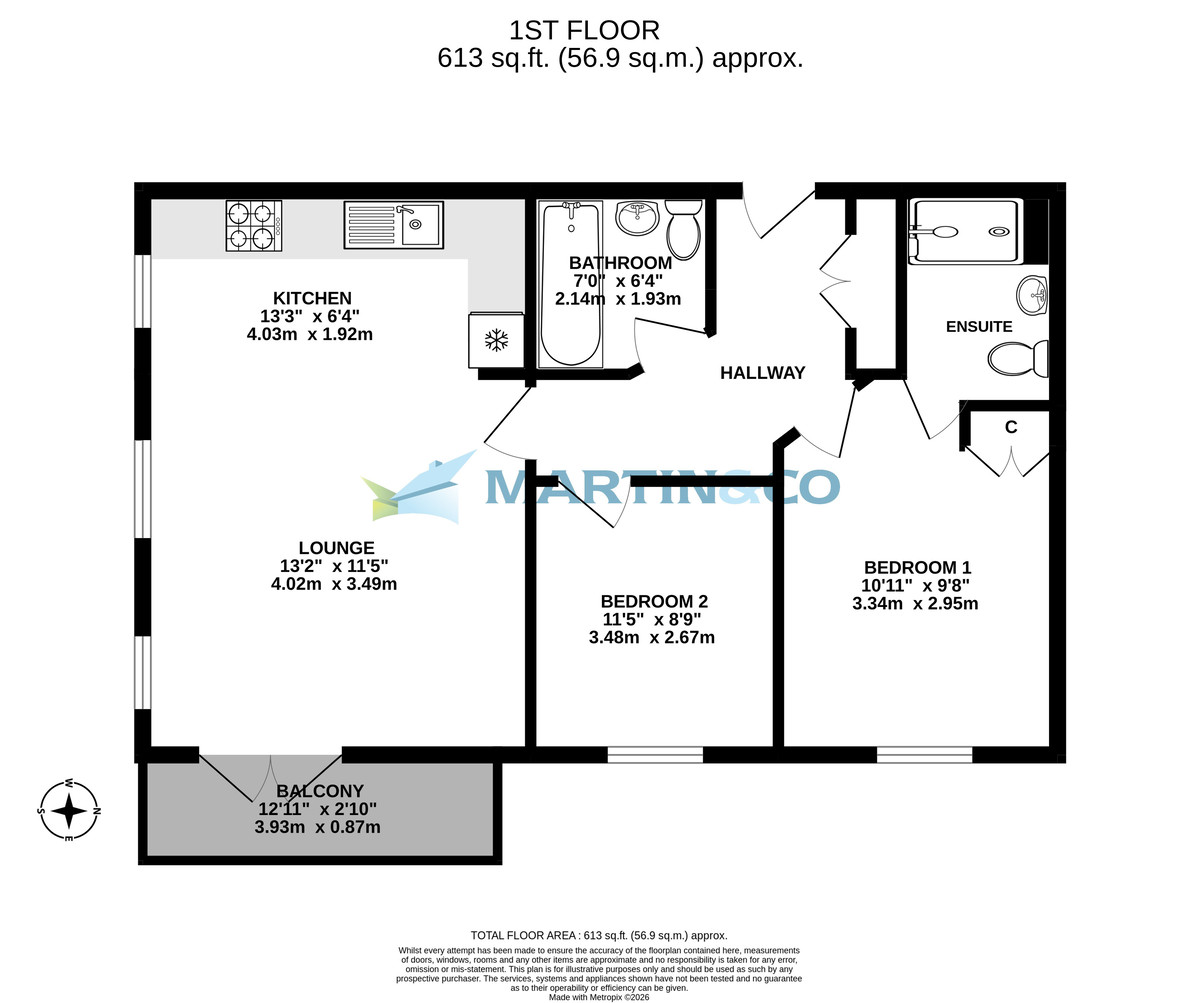
KITCHEN AREA Modern fitted kitchen with a range of wall and base units and complementary work surfaces incorporating a stainless steel sink and drainer. Fitted with an integrated oven, four-ring gas hob with extractor hood over, integrated fridge/freezer and washer/dryer. Wall-mounted gas boiler concealed within a matching cupboard. Open plan to the living/dining area, benefiting from plenty of natural light.
LOUNGE A bright open plan living/dining room with two front aspect windows and French doors opening onto a Juliet balcony, allowing plenty of natural light. Offering ample space for both lounge and dining furniture, with an opening leading to the fitted kitchen. Radiator.
BEDROOM 1 A good sized double bedroom with a window providing natural light. Benefiting from a built-in double wardrobe with hanging rail and shelf, offering useful storage. Radiator.
ENSUITE Fitted with a white three-piece suite comprising a double shower enclosure with thermostatic shower, pedestal wash hand basin and low-level WC. Part tiled walls, heated radiator, extractor fan and shaver point.
BEDROOM 2 A double-glazed window, fitted carpets and radiator.
BATHROOM A modern white three-piece bathroom suite comprising a panel enclosed bath with shower over and glazed shower screen, pedestal wash hand basin and low-level WC. Finished with part tiled walls, vinyl flooring, radiator and extractor fan.
BALCONY Accessed directly from the living area via French doors, the private balcony provides an ideal space for a bistro table and chairs, perfect for enjoying a morning coffee or relaxing outdoors. Enjoying an elevated position with pleasant open views across the surrounding development and mature trees, it offers a peaceful outdoor retreat
PARKING Allocated parking for 1 car
Tenure: Leasehold
LEASE DETAILS
Term: 125 years from 1 May 2010 - 110 years remaining.
Service Charge: £2157.24
GROUND RENT
Ground Rent: £198 annually
Next Review Date: 1st May 2030
Ground Rent Provisions: Reviewed every 10 years, with reference to Capital Value, and with a minimum increase based on RPI.
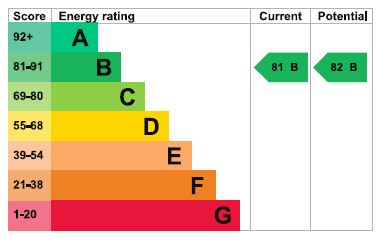
EPC Rating: B
Council Tax Band: C
Basingstoke and Deane
COMMUNAL FRONT DOOR TO
COMMUANL ENTRANCE The property benefits from a secure communal entrance with residents' post boxes and a lift serving all floors.
FRONT DOOR TO A welcoming entrance hall providing access to all principal rooms. Features include a secure entry phone system, useful airing/storage cupboard housing the hot water cylinder, and a radiator.
KITCHEN AREA Modern fitted kitchen with a range of wall and base units and complementary work surfaces incorporating a stainless steel sink and drainer. Fitted with an integrated oven, four-ring gas hob with extractor hood over, integrated fridge/freezer and washer/dryer. Wall-mounted gas boiler concealed within a matching cupboard. Open plan to the living/dining area, benefiting from plenty of natural light.
LOUNGE A bright open plan living/dining room with two front aspect windows and French doors opening onto a Juliet balcony, allowing plenty of natural light. Offering ample space for both lounge and dining furniture, with an opening leading to the fitted kitchen. Radiator.
BEDROOM 1 A good sized double bedroom with a window providing natural light. Benefiting from a built-in double wardrobe with hanging rail and shelf, offering useful storage. Radiator.
ENSUITE Fitted with a white three-piece suite comprising a double shower enclosure with thermostatic shower, pedestal wash hand basin and low-level WC. Part tiled walls, heated radiator, extractor fan and shaver point.
BEDROOM 2 A double-glazed window, fitted carpets and radiator.
BATHROOM A modern white three-piece bathroom suite comprising a panel enclosed bath with shower over and glazed shower screen, pedestal wash hand basin and low-level WC. Finished with part tiled walls, vinyl flooring, radiator and extractor fan.
BALCONY Accessed directly from the living area via French doors, the private balcony provides an ideal space for a bistro table and chairs, perfect for enjoying a morning coffee or relaxing outdoors. Enjoying an elevated position with pleasant open views across the surrounding development and mature trees, it offers a peaceful outdoor retreat
PARKING Allocated parking for 1 car
Tenure: Leasehold
LEASE DETAILS
Term: 125 years from 1 May 2010 - 110 years remaining.
Service Charge: £2157.24
GROUND RENT
Ground Rent: £198 annually
Next Review Date: 1st May 2030
Ground Rent Provisions: Reviewed every 10 years, with reference to Capital Value, and with a minimum increase based on RPI.
EPC Rating: B
Council Tax Band: C
Basingstoke and Deane
Additional Information
Tenure:
Leasehold
Council Tax Band:
C
Mortgage calculator
Calculate your stamp duty
Results
Stamp Duty To Pay:
Effective Rate:
| Tax Band | % | Taxable Sum | Tax |
|---|
Sinclair Drive
Struggling to find a property? Get in touch and we'll help you find your ideal property.