Standout Features
- Newly Redecorated Throughout
- Two Double Bedrooms
- 1st Floor Maisonette
- Close to Castel Park
- Allocated Parking Space
- No Onward Chain
Property Description
No Onward Chain! Martin & Co are pleased to present this UNFURNISHED, first floor, two double bedroom maisonette with allocated parking and a private balcony.
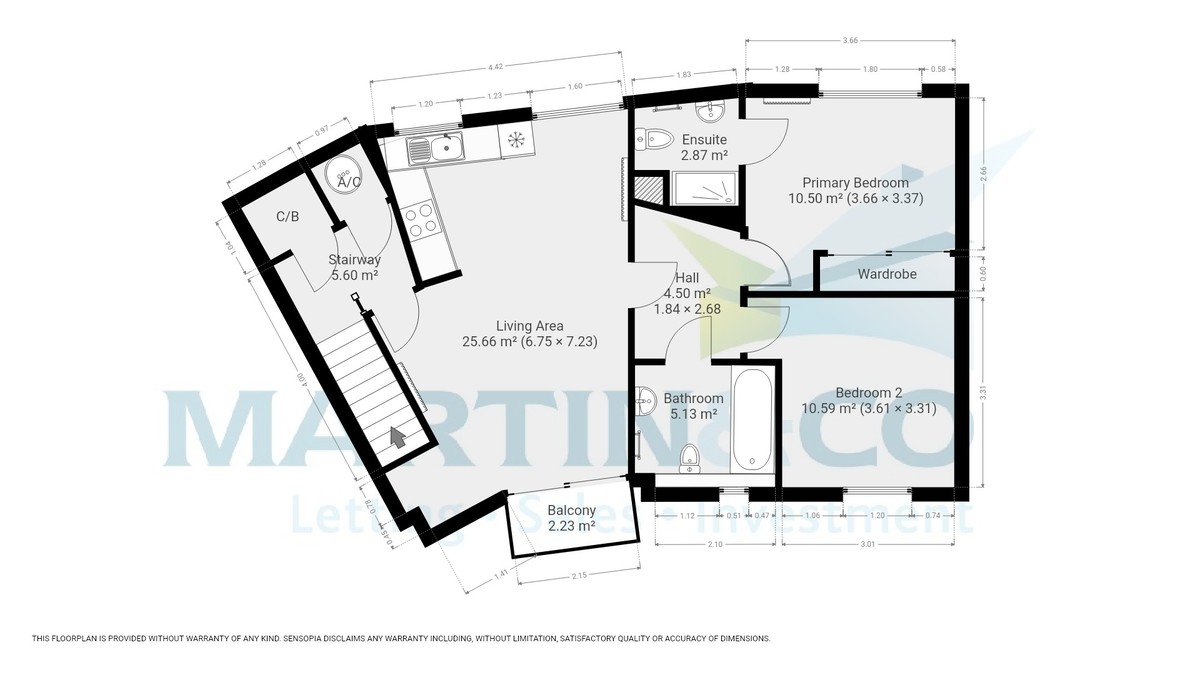
PORCH/STAIRWAY 13' 1" x 7' 7" (4.00m x 2.32m) You enter into a downstairs porch way with stairs leading up to the first floor with two built in storage cupboards.
LIVING AREA 21' 11" x 13' 11" (6.687m x 4.258m) The main living area is open plan with a fitted spot lights, two electric heaters and dual aspect double glazed windows.
The kitchen area comes with an electric oven, electric hob, extractor, washer machine, freestanding fridge freezer and plenty of cupboard/surface space.
PRIMARY BEDROOM 12' 2" x 11' 0" (3.729m x 3.368m) The main double bedroom comes with fitted carpets, a built in mirrored double wardrobe, an electric radiator, a double glazed window and access to the ensuite shower room.
BEDROOM TWO 10' 1" x 8' 10" (3.088m x 2.694m) A second double bedroom with fitted carpets, a double glazed window and an electric heater.
BATHROOM 8' 0" x 6' 11" (2.450m x 2.13m) A neutral theme bathroom with vinyl flooring and fitted spotlights.
The bathroom comes with a wash basin, toilet and a standard size bath with an over the bath shower attachment.
ENSUITE 6' 2" x 5' 11" (1.88m x 1.82m) A ensuite shower room with fitted spotlights, vinyl flooring and a heated towel rail.
The shower room comes with a wash basin, toilet and build in shower cubicle.
PORCH/STAIRWAY 13' 1" x 7' 7" (4.00m x 2.32m) You enter into a downstairs porch way with stairs leading up to the first floor with two built in storage cupboards.
LIVING AREA 21' 11" x 13' 11" (6.687m x 4.258m) The main living area is open plan with a fitted spot lights, two electric heaters and dual aspect double glazed windows.
The kitchen area comes with an electric oven, electric hob, extractor, washer machine, freestanding fridge freezer and plenty of cupboard/surface space.
PRIMARY BEDROOM 12' 2" x 11' 0" (3.729m x 3.368m) The main double bedroom comes with fitted carpets, a built in mirrored double wardrobe, an electric radiator, a double glazed window and access to the ensuite shower room.
BEDROOM TWO 10' 1" x 8' 10" (3.088m x 2.694m) A second double bedroom with fitted carpets, a double glazed window and an electric heater.
BATHROOM 8' 0" x 6' 11" (2.450m x 2.13m) A neutral theme bathroom with vinyl flooring and fitted spotlights.
The bathroom comes with a wash basin, toilet and a standard size bath with an over the bath shower attachment.
ENSUITE 6' 2" x 5' 11" (1.88m x 1.82m) A ensuite shower room with fitted spotlights, vinyl flooring and a heated towel rail.
The shower room comes with a wash basin, toilet and build in shower cubicle.
Additional Information
Tenure:
Leasehold
Council Tax Band:
C
Mortgage calculator
Calculate your stamp duty
Results
Stamp Duty To Pay:
Effective Rate:
| Tax Band | % | Taxable Sum | Tax |
|---|
Rouse Way, East Colchester
Struggling to find a property? Get in touch and we'll help you find your ideal property.