Standout Features
- Well Presented Two Bedroom Third Floor Apartment
- Updated & Upgraded Throughout
- Juliet Balcony
- Courtyard Views
- Allocated, Gated Parking Space
- Excellent Location
- Refitted Bathroom
- Viewing Recommended
Property Description
Well presented throughout, this two bedroom third floor apartment has been lovingly upgraded and updated by the current owner and affords an excellent position with views over the internal courtyard. The accommodation comprises of an entrance hall and leads to the open plan lounge/diner with a Juliet balcony and modernised kitchen. There are two double bedrooms (one with fitted storage) and a refitted bathroom. Externally, alongside communal gardens the property also benefits from a gated, allocated parking space. Situated in this popular development there is easy access to an array of local amenities being position just a short walk from Old Market Square. Early viewing is strongly recommended.
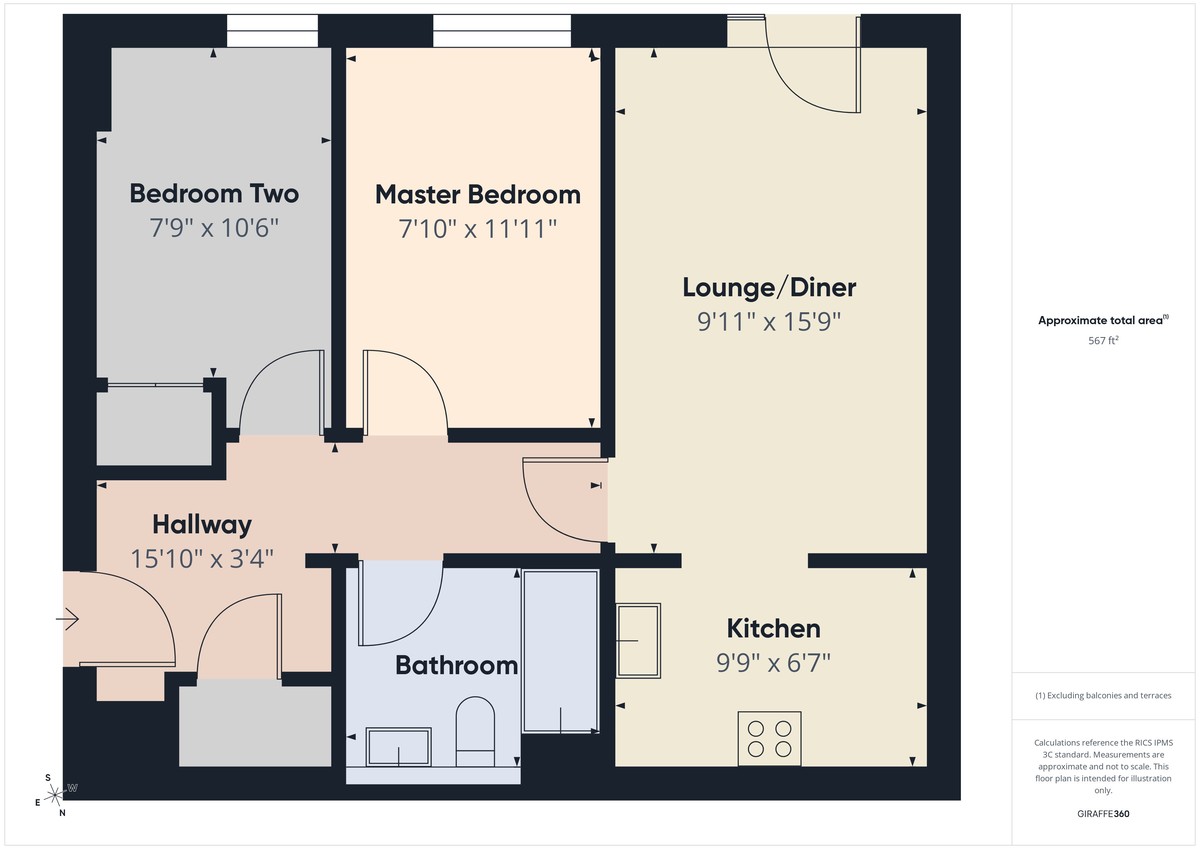
HALLWAY 15' 10" x 3' 4" (4.83m x 1.02m) With wood effect laminate flooring, airing cupboard, electric storage heater, intercom system and fitted ceiling spotlights.
LOUNGE/DINER 15' 9" x 9' 11" (4.8m x 3.02m) With wood effect laminate flooring, Juliet Balcony with courtyard views, two electric storage heaters and fitted ceiling spotlights.
KITCHEN 9' 9" x 6' 7" (2.97m x 2.01m) With a range of fitted high and low level units with a squared edge worktop over incorporating a stainless steel sink and drainer, splashback tiling, integrated electric oven, inset hob and extractor hood over, integrated fridge and slimline dishwasher, washing machine plumbing, wood effect laminate flooring and fitted ceiling spotlights.
MASTER BEDROOM 11' 11" x 7' 10" (3.63m x 2.39m) With wood effect laminate flooring, double glazed window, wall mounted electric heater and ceiling light.
BEDROOM TWO 10' 6" x 7' 9" (3.2m x 2.36m) With wood effect laminate flooring, double glazed window, electric storage heater, fitted wardrobe and ceiling light.
BATHROOM The refitted bathroom comprises of a panelled bath with a mains fed mixer bar shower with rise and twin shower head, low flush w.c., wall hung vanity wash hand basin, wood effect flooring, part wall tiling, chrome heated towel rail and fitted ceiling spotlights.
EXTERNAL The property enjoys communal gardens and there is an allocated gated parking space.
AGENTS NOTES Please note that the development is currently undergoing remedial works to the cladding. It is expected that works will commence Summer 2026 with the view these will be completed on all blocks and an EWS1 certificate through Summer/Autumn 2027.
HALLWAY 15' 10" x 3' 4" (4.83m x 1.02m) With wood effect laminate flooring, airing cupboard, electric storage heater, intercom system and fitted ceiling spotlights.
LOUNGE/DINER 15' 9" x 9' 11" (4.8m x 3.02m) With wood effect laminate flooring, Juliet Balcony with courtyard views, two electric storage heaters and fitted ceiling spotlights.
KITCHEN 9' 9" x 6' 7" (2.97m x 2.01m) With a range of fitted high and low level units with a squared edge worktop over incorporating a stainless steel sink and drainer, splashback tiling, integrated electric oven, inset hob and extractor hood over, integrated fridge and slimline dishwasher, washing machine plumbing, wood effect laminate flooring and fitted ceiling spotlights.
MASTER BEDROOM 11' 11" x 7' 10" (3.63m x 2.39m) With wood effect laminate flooring, double glazed window, wall mounted electric heater and ceiling light.
BEDROOM TWO 10' 6" x 7' 9" (3.2m x 2.36m) With wood effect laminate flooring, double glazed window, electric storage heater, fitted wardrobe and ceiling light.
BATHROOM The refitted bathroom comprises of a panelled bath with a mains fed mixer bar shower with rise and twin shower head, low flush w.c., wall hung vanity wash hand basin, wood effect flooring, part wall tiling, chrome heated towel rail and fitted ceiling spotlights.
EXTERNAL The property enjoys communal gardens and there is an allocated gated parking space.
AGENTS NOTES Please note that the development is currently undergoing remedial works to the cladding. It is expected that works will commence Summer 2026 with the view these will be completed on all blocks and an EWS1 certificate through Summer/Autumn 2027.
Additional Information
Tenure:
Leasehold
Ground Rent:
£200 per year
Service Charge:
£2,309 per year
Council Tax Band:
D
Mortgage calculator
Calculate your stamp duty
Results
Stamp Duty To Pay:
Effective Rate:
| Tax Band | % | Taxable Sum | Tax |
|---|
Ropewalk Court, Derby Road
Struggling to find a property? Get in touch and we'll help you find your ideal property.
Nottingham City
1 Russell Place,
Talbot Street,
Nottingham,
Nottinghamshire,
NG1 5HJ,
England