Standout Features
- Impressive Character Residence
- Nestled Within The Fringes Of Calderstones Park
- Two Very Spacious Bedrooms
- Stylish Contemporary Fitted Kitchen
- Stunning Open Plan Lounge Diner
- Enveloped By Beautiful Landscaped Gardens
- Secure Electronic Gated Access
- Private Entrance
- Easy Distance To Great Local Amenities, Road Links and Schools
- EPC GRADE = TBC
Property Description
WOW. This stunning property enjoys a prime location in the most sought after leafy suburb of Calderstones, just a short distance from the beautiful Calderstones Park itself and is ideally positioned to take advantage of the excellent amenities available throughout the area. Allerton Road offers an extensive selection of independent retailers, supermarkets, banking facilities, a local library, together with an array of popular wine bars, restaurants and bistros.
The area is well served by a choice of highly regarded schools catering for all age groups, as well as a number of places of worship. Excellent public transport links include regular bus services along Mather Avenue and convenient rail connections from Mossley Hill Railway Station, while Liverpool John Lennon Airport provides both national and international travel.
A comprehensive road network offers easy access to Liverpool City Centre, with the nearby motorway network providing convenient links to Manchester, Warrington and beyond. The surrounding area also benefits from a wealth of green open spaces and recreational facilities, with the prestigious Allerton Golf Club just moments away.
All measurements are approximate and cannot be relied upon for any future purpose and no liability is taken for any errors
LEASEHOLD
Lease Years Left - 900
Service Charge - £2,800
Council Tax - D
EPC GRADE -
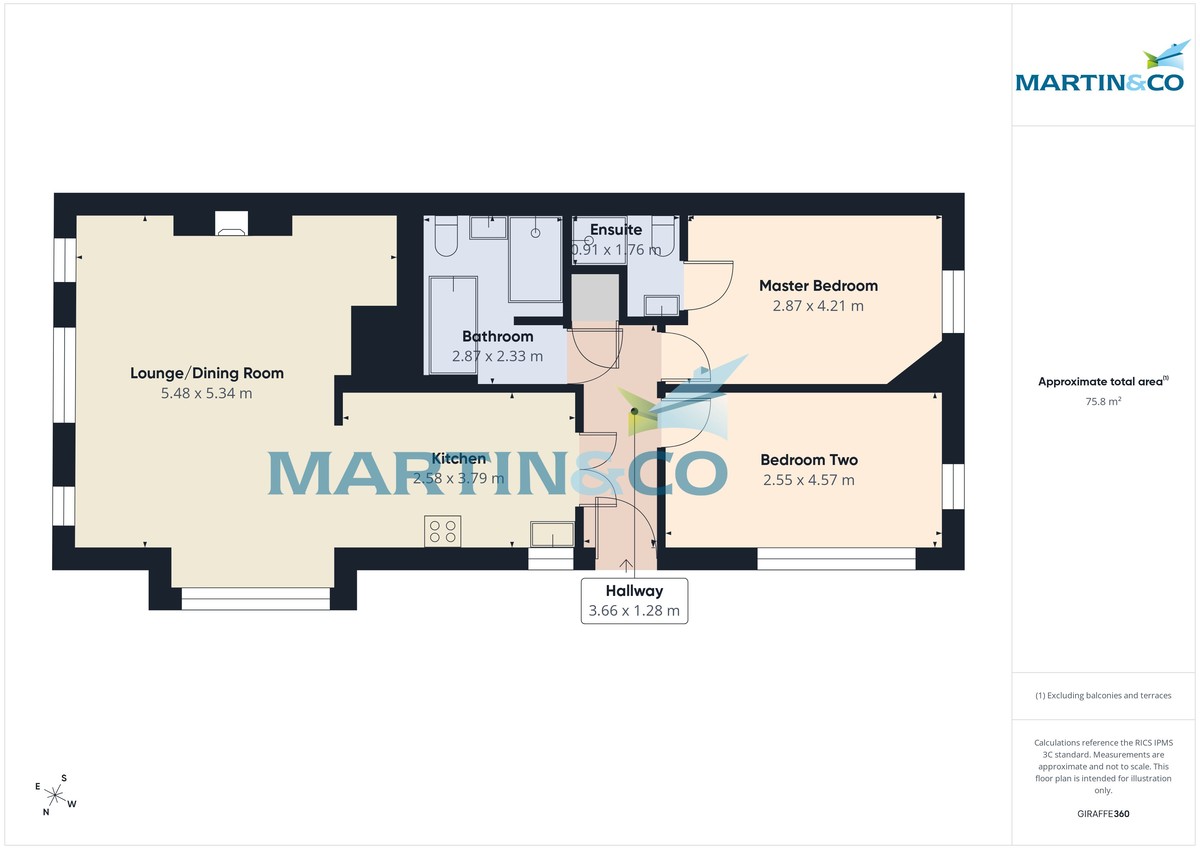
HALLWAY 12' 0" x 4' 2" (3.66m x 1.28m) Setting the style throughout this fantastic home this welcoming hallway features a solid timber entrance door with a single glazed window above, wood-effect flooring, partially panelled walls, a coved ceiling with recessed spotlights, and a column-style gas central heating radiator. A cloaks cupboard houses the electric meter, while a separate built-in storage cupboard contains the hot water cylinder, Hive heating control panel, double glass doors providing access to the kitchen and the hallways also allows access to all further rooms.
LOUNGE/DINER 17' 11" x 17' 6" (5.48m x 5.34m) This impressive open-plan lounge and dining room enjoys a dual-aspect layout, creating a bright and airy living space flooded with natural light. Three double glazed timber-framed sash windows to the side, each fitted with integrated plantation shutters, are complemented by a further three double glazed sash windows to the front. The room features two column-style gas central heating radiators, bespoke built-in storage within the alcoves, a decorative feature fireplace, deep skirting boards, wood-effect flooring, coved ceiling and a combination of recessed spotlights and feature downlighting, providing an elegant setting for both relaxation and entertaining.
KITCHEN 12' 5" x 8' 5" (3.79m x 2.58m) The beautifully stylish and contemporary fitted kitchen features a double glazed sash window to the side with front aspect views and again complete with integrated plantation shutters. An extensive range of matching wall and base units topped with solid wood surfaces. A low-profile butchers style sink with a mixer tap over is seamlessly incorporated into the worktop, there is an induction hob inset to worktop with an extractor hood above. Full-height cabinetry houses two electric double ovens and integrated microwaves, while further integrated appliances include a fridge freezer, washing machine and dishwasher. The wall-mounted boiler is neatly concealed within a matching unit. and the kitchen is finished with wood-effect flooring and complementary tiled splashbacks along with open plan to the dining and living areas.
MASTER BEDROOM 13' 9" x 9' 4" (4.21m x 2.87m) A well-proportioned, light and airy master bedroom features a double glazed timber-framed arched sash window to the rear enjoying views over the pretty communal gardens and fitted with integrated plantation shutters. This beautiful bedroom benefits from a comprehensive range of built-in wardrobes, a column-style gas central heating radiator, power points, recessed spotlights and coved ceiling.
ENSUITE 5' 9" x 2' 11" (1.76m x 0.91m) This stylish and contemporary en-suite shower room is fitted with a walk-in shower enclosure featuring a plumbed shower as well as a rainfall shower head, a low-level WC, and a wash hand basin and finished with fully tiled walls and flooring, the room also benefits from a column-style gas central heating radiator with an integrated heated towel rail, recessed spotlights, extractor fan and coved ceiling creating a stylish and practical space.
BEDROOM TWO 14' 11" x 8' 4" (4.57m x 2.55m) A generously proportioned second bedroom enjoys an abundance of natural light through three double glazed timber-framed sash windows to the side, together with a further single glazed sash window to the rear, all complemented by integrated plantation shutters. The room is fitted with a comprehensive range of built-in wardrobes and further benefits from a column-style gas central heating radiator, recessed spotlights, and a coved ceiling.
BATHROOM 9' 4" x 7' 7" (2.87m x 2.33m) This sensational and amply spaced, contemporary family bathroom is beautifully appointed with a modern four-piece suite comprising a freestanding bath with a mixer tap and handheld shower attachment, a spacious double shower enclosure with a plumbed shower, Rainfall shower head and glazed screen, a low-level WC, and a wash hand basin with a vanity storage unit beneath. Finished with fully tiled walls and flooring, the room also benefits from a column-style gas central heating radiator incorporating a heated towel rail, recessed spotlights, and a coved ceiling creating a stylish and luxurious bathing space.
OUTSIDE SPACE The property is accessed via secure electronically operated gates from Allerton Road and occupying a highly sought-after and desirable residential setting. The development is surrounded by beautifully landscaped and meticulously maintained communal gardens with mature planting, creating an attractive and tranquil environment with umpteen amounts of space for relaxation with family and friends. The apartment further benefits from two allocated parking spaces, together with additional visitor parking for guests.
The area is well served by a choice of highly regarded schools catering for all age groups, as well as a number of places of worship. Excellent public transport links include regular bus services along Mather Avenue and convenient rail connections from Mossley Hill Railway Station, while Liverpool John Lennon Airport provides both national and international travel.
A comprehensive road network offers easy access to Liverpool City Centre, with the nearby motorway network providing convenient links to Manchester, Warrington and beyond. The surrounding area also benefits from a wealth of green open spaces and recreational facilities, with the prestigious Allerton Golf Club just moments away.
All measurements are approximate and cannot be relied upon for any future purpose and no liability is taken for any errors
LEASEHOLD
Lease Years Left - 900
Service Charge - £2,800
Council Tax - D
EPC GRADE -
HALLWAY 12' 0" x 4' 2" (3.66m x 1.28m) Setting the style throughout this fantastic home this welcoming hallway features a solid timber entrance door with a single glazed window above, wood-effect flooring, partially panelled walls, a coved ceiling with recessed spotlights, and a column-style gas central heating radiator. A cloaks cupboard houses the electric meter, while a separate built-in storage cupboard contains the hot water cylinder, Hive heating control panel, double glass doors providing access to the kitchen and the hallways also allows access to all further rooms.
LOUNGE/DINER 17' 11" x 17' 6" (5.48m x 5.34m) This impressive open-plan lounge and dining room enjoys a dual-aspect layout, creating a bright and airy living space flooded with natural light. Three double glazed timber-framed sash windows to the side, each fitted with integrated plantation shutters, are complemented by a further three double glazed sash windows to the front. The room features two column-style gas central heating radiators, bespoke built-in storage within the alcoves, a decorative feature fireplace, deep skirting boards, wood-effect flooring, coved ceiling and a combination of recessed spotlights and feature downlighting, providing an elegant setting for both relaxation and entertaining.
KITCHEN 12' 5" x 8' 5" (3.79m x 2.58m) The beautifully stylish and contemporary fitted kitchen features a double glazed sash window to the side with front aspect views and again complete with integrated plantation shutters. An extensive range of matching wall and base units topped with solid wood surfaces. A low-profile butchers style sink with a mixer tap over is seamlessly incorporated into the worktop, there is an induction hob inset to worktop with an extractor hood above. Full-height cabinetry houses two electric double ovens and integrated microwaves, while further integrated appliances include a fridge freezer, washing machine and dishwasher. The wall-mounted boiler is neatly concealed within a matching unit. and the kitchen is finished with wood-effect flooring and complementary tiled splashbacks along with open plan to the dining and living areas.
MASTER BEDROOM 13' 9" x 9' 4" (4.21m x 2.87m) A well-proportioned, light and airy master bedroom features a double glazed timber-framed arched sash window to the rear enjoying views over the pretty communal gardens and fitted with integrated plantation shutters. This beautiful bedroom benefits from a comprehensive range of built-in wardrobes, a column-style gas central heating radiator, power points, recessed spotlights and coved ceiling.
ENSUITE 5' 9" x 2' 11" (1.76m x 0.91m) This stylish and contemporary en-suite shower room is fitted with a walk-in shower enclosure featuring a plumbed shower as well as a rainfall shower head, a low-level WC, and a wash hand basin and finished with fully tiled walls and flooring, the room also benefits from a column-style gas central heating radiator with an integrated heated towel rail, recessed spotlights, extractor fan and coved ceiling creating a stylish and practical space.
BEDROOM TWO 14' 11" x 8' 4" (4.57m x 2.55m) A generously proportioned second bedroom enjoys an abundance of natural light through three double glazed timber-framed sash windows to the side, together with a further single glazed sash window to the rear, all complemented by integrated plantation shutters. The room is fitted with a comprehensive range of built-in wardrobes and further benefits from a column-style gas central heating radiator, recessed spotlights, and a coved ceiling.
BATHROOM 9' 4" x 7' 7" (2.87m x 2.33m) This sensational and amply spaced, contemporary family bathroom is beautifully appointed with a modern four-piece suite comprising a freestanding bath with a mixer tap and handheld shower attachment, a spacious double shower enclosure with a plumbed shower, Rainfall shower head and glazed screen, a low-level WC, and a wash hand basin with a vanity storage unit beneath. Finished with fully tiled walls and flooring, the room also benefits from a column-style gas central heating radiator incorporating a heated towel rail, recessed spotlights, and a coved ceiling creating a stylish and luxurious bathing space.
OUTSIDE SPACE The property is accessed via secure electronically operated gates from Allerton Road and occupying a highly sought-after and desirable residential setting. The development is surrounded by beautifully landscaped and meticulously maintained communal gardens with mature planting, creating an attractive and tranquil environment with umpteen amounts of space for relaxation with family and friends. The apartment further benefits from two allocated parking spaces, together with additional visitor parking for guests.
Additional Information
Tenure:
Leasehold
Service Charge:
£2,801 per year
Council Tax Band:
D
Mortgage calculator
Calculate your stamp duty
Results
Stamp Duty To Pay:
Effective Rate:
| Tax Band | % | Taxable Sum | Tax |
|---|
New Heys Drive, Allerton , Liverpool
Struggling to find a property? Get in touch and we'll help you find your ideal property.