Standout Features
- Spacious Two Bedroom Coach House
- Desirable Location
- Chain Free
- Garage and Allocated Parking
- Modern Kitchen and Bathroom
Property Description
This modern two-bedroom coach house is situated in the highly desirable Wyndham Park residential area in Yeovil. The property features a living room, kitchen, two double bedrooms, bathroom, garage, allocated parking as well as plenty of storage throughout. Ideal for first time buyers. Viewing is highly recommended.
Please Note: The property is being sold as seen. Any clearance of furnishings currently in situ will be the responsibility of the new owner upon completion.
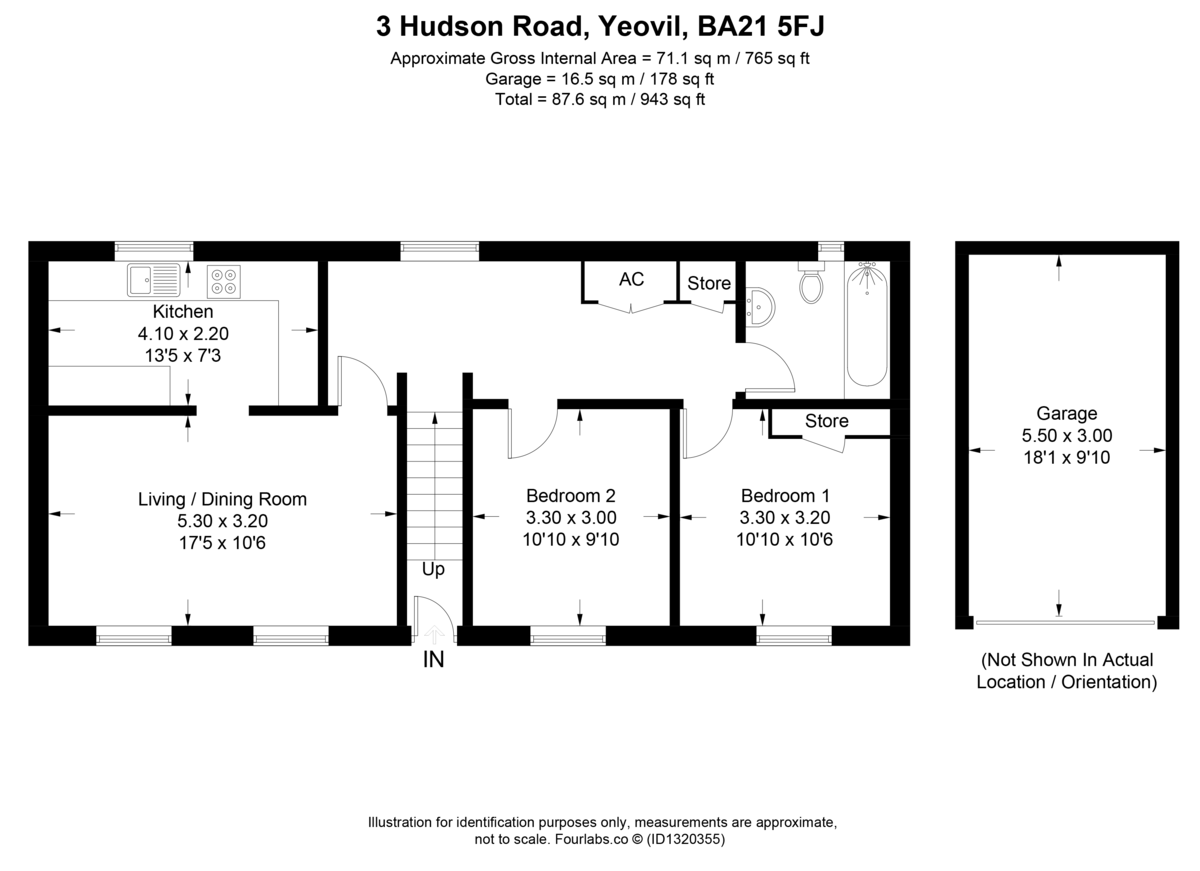
ENTRANCE HALL Upon entering the property you are welcomed into a bright and airy entrance hall with the stairs rising to the first floor landing. The landing provides access to the living room, two bedrooms, bathroom, two storage cupboards and the loft hatch above. The landing is neutrally decorated and has beige coloured carpet. White wooden banister. One radiators.
LIVING/DINING ROOM 17' 4" x 10' 5" (5.3m x 3.2m) A generous living room with two double glazed windows to the front of the property. Neutral wall decoration and grey coloured carpet. Space for dining table and chairs. One radiator.
KITCHEN 13' 5" x 7' 2" (4.1m x 2.2m) A modern kitchen fitted with wooden cabinets and drawers. Plentiful laminate work surfaces with an inset stainless steel basin and drainer. Integrated electric oven, gas hob and cooker hood above. Space for freestanding fridge/freezer, dishwasher and washing machine. Yellow walls and vinyl flooring. Double glazed window to the rear of the property. One radiator.
BEDROOM ONE 10' 9" x 10' 5" (3.3m x 3.2m) A spacious double bedroom with a double glazed window to the front of the property. Built-in storage cupboard. Neutral walls and beige carpet. One radiator.
BEDROOM TWO 10' 9" x 9' 10" (3.3m x 3.0m) A double bedroom featuring a built-in storage cupboard. Double glazed window to the front of the property. Neutral walls and carpet. One radiator.
BATHROOM 7' 2" x 5' 10" (2.2m x 1.8m) A modern bathroom fitted with a three-piece suite that comprises of a white w/c, hand basin and bathtub with shower unit above. Partial tiled walls and vinyl flooring. Obscure double glazed window to the rear of the property. Heated towel rail.
GARAGE Single garage with an up-and-over style door. Allocated parking space in front of the garage.
VIEWING Strictly by a scheduled appointment with the agents at Martin&Co Yeovil.
Please Note: The property is being sold as seen. Any clearance of furnishings currently in situ will be the responsibility of the new owner upon completion.
ENTRANCE HALL Upon entering the property you are welcomed into a bright and airy entrance hall with the stairs rising to the first floor landing. The landing provides access to the living room, two bedrooms, bathroom, two storage cupboards and the loft hatch above. The landing is neutrally decorated and has beige coloured carpet. White wooden banister. One radiators.
LIVING/DINING ROOM 17' 4" x 10' 5" (5.3m x 3.2m) A generous living room with two double glazed windows to the front of the property. Neutral wall decoration and grey coloured carpet. Space for dining table and chairs. One radiator.
KITCHEN 13' 5" x 7' 2" (4.1m x 2.2m) A modern kitchen fitted with wooden cabinets and drawers. Plentiful laminate work surfaces with an inset stainless steel basin and drainer. Integrated electric oven, gas hob and cooker hood above. Space for freestanding fridge/freezer, dishwasher and washing machine. Yellow walls and vinyl flooring. Double glazed window to the rear of the property. One radiator.
BEDROOM ONE 10' 9" x 10' 5" (3.3m x 3.2m) A spacious double bedroom with a double glazed window to the front of the property. Built-in storage cupboard. Neutral walls and beige carpet. One radiator.
BEDROOM TWO 10' 9" x 9' 10" (3.3m x 3.0m) A double bedroom featuring a built-in storage cupboard. Double glazed window to the front of the property. Neutral walls and carpet. One radiator.
BATHROOM 7' 2" x 5' 10" (2.2m x 1.8m) A modern bathroom fitted with a three-piece suite that comprises of a white w/c, hand basin and bathtub with shower unit above. Partial tiled walls and vinyl flooring. Obscure double glazed window to the rear of the property. Heated towel rail.
GARAGE Single garage with an up-and-over style door. Allocated parking space in front of the garage.
VIEWING Strictly by a scheduled appointment with the agents at Martin&Co Yeovil.
Additional Information
Tenure:
Leasehold
Council Tax Band:
B
Mortgage calculator
Calculate your stamp duty
Results
Stamp Duty To Pay:
Effective Rate:
| Tax Band | % | Taxable Sum | Tax |
|---|
Hudson Road, Yeovil
Struggling to find a property? Get in touch and we'll help you find your ideal property.