Standout Features
- Two bedrooms
- First floor apartment
- Large lounge
- Fitted kitchen
- Close to parks
- Ample parking nearby
- Popular location
Property Description
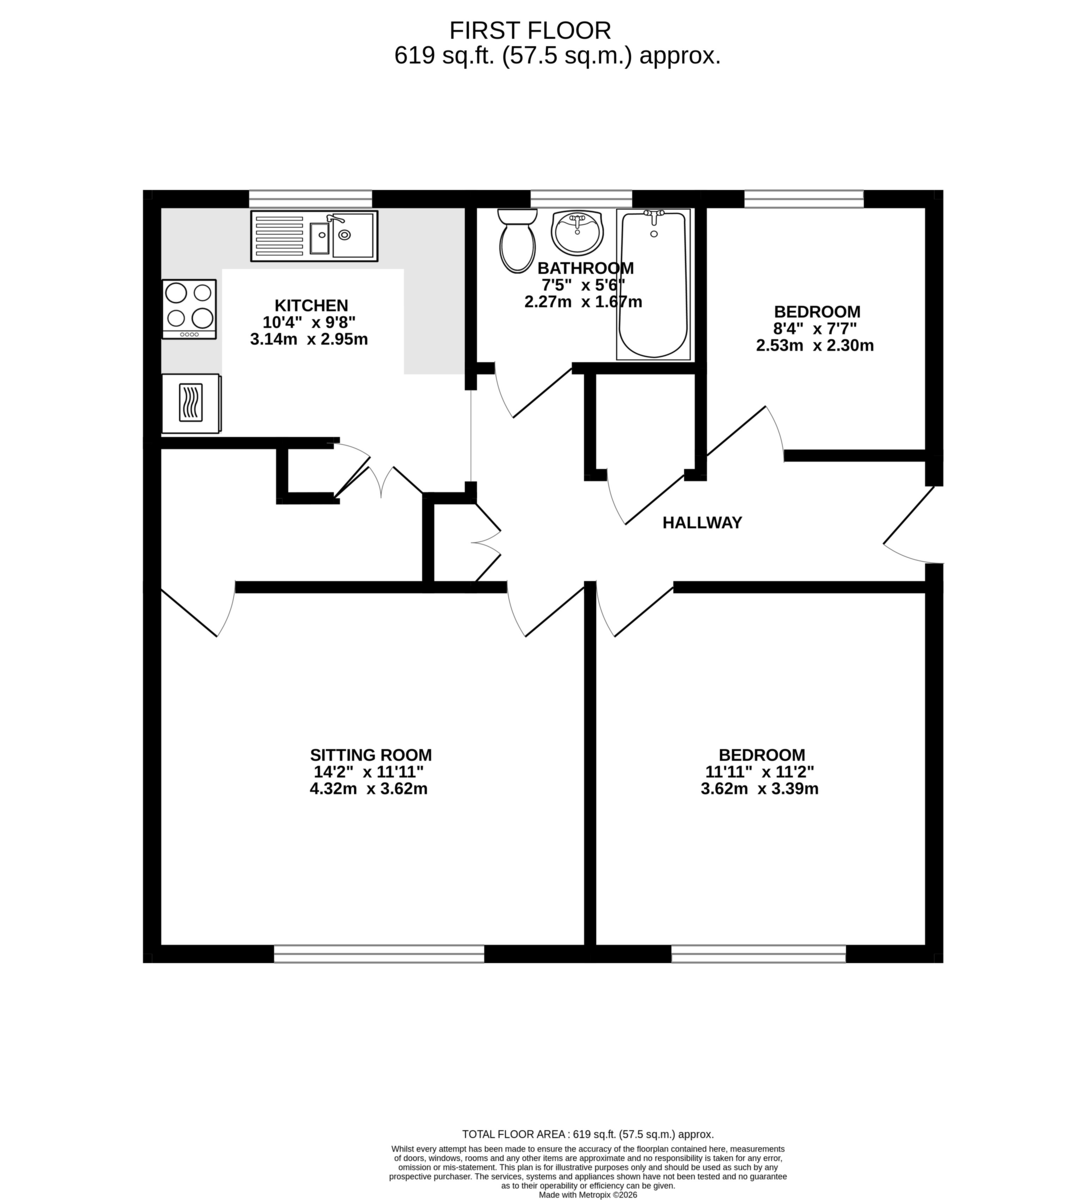
DESCRIPTION A two bedroom first floor apartment situated in a popular Heavitree location close to parks and local amenities. The accommodation benefits from an entrance hall, lounge, kitchen, two bedrooms, bathroom, parking closeby. Ideal for first time buyers or investors and offered for sale with no onward chain.
ENTRANCE HALL Accessed via a part frosted front door, doors to the lounge, kitchen, bedroom one, bedroom two, bathroom, storage cupboard and a walk-in storage cupboard with shelving. Coved ceiling, laminate flooring, telephone intercom point.
LOUNGE 14' 1" x 11' 10" (4.318m x 3.611m) Rear aspect UPVC double glazed window, television point, telephone point, walk-in storage cupboard with wall mounted boiler, coved ceiling and a radiator.
KITCHEN 10' 2" x 9' 11" (3.108m x 3.029m) Front aspect UPVC double glazed window, fitted range of eye and base level unit units with a stainless steel sink and a half with a mixer tap, rolled edge work surfaces, part tiled walls, integrated double oven and hob with an extractor fan above, plumbing for a washing machine and further appliance space.
BEDROOM ONE 10' 11" x 11' 10" (3.337m x 3.614m) Rear aspect UPVC double glazed window, radiator.
BEDROOM TWO 8' 2" x 8' 1" (2.501m x 2.473m) Front aspect UPVC double glazed window, radiator.
BATHROOM Rear aspect frosted UPVC double glazed window, three three piece white suite benefiting from a panel enclosed bath with a mixer tap and a shower above, low-level WC, wash hand basin with a mixer tap part tiled walls, extractor fan, tiled flooring and a heated towel rail.
LEASE INFORMATION Lease length 86 Years left
Service Charge £148.64 per annum.
Ground rent £10 per annum.
EXTERNALLY The property have parking spaces close-by and are on a first come first served basis.
ENTRANCE HALL Accessed via a part frosted front door, doors to the lounge, kitchen, bedroom one, bedroom two, bathroom, storage cupboard and a walk-in storage cupboard with shelving. Coved ceiling, laminate flooring, telephone intercom point.
LOUNGE 14' 1" x 11' 10" (4.318m x 3.611m) Rear aspect UPVC double glazed window, television point, telephone point, walk-in storage cupboard with wall mounted boiler, coved ceiling and a radiator.
KITCHEN 10' 2" x 9' 11" (3.108m x 3.029m) Front aspect UPVC double glazed window, fitted range of eye and base level unit units with a stainless steel sink and a half with a mixer tap, rolled edge work surfaces, part tiled walls, integrated double oven and hob with an extractor fan above, plumbing for a washing machine and further appliance space.
BEDROOM ONE 10' 11" x 11' 10" (3.337m x 3.614m) Rear aspect UPVC double glazed window, radiator.
BEDROOM TWO 8' 2" x 8' 1" (2.501m x 2.473m) Front aspect UPVC double glazed window, radiator.
BATHROOM Rear aspect frosted UPVC double glazed window, three three piece white suite benefiting from a panel enclosed bath with a mixer tap and a shower above, low-level WC, wash hand basin with a mixer tap part tiled walls, extractor fan, tiled flooring and a heated towel rail.
LEASE INFORMATION Lease length 86 Years left
Service Charge £148.64 per annum.
Ground rent £10 per annum.
EXTERNALLY The property have parking spaces close-by and are on a first come first served basis.
Additional Information
Tenure:
Leasehold
Mortgage calculator
Calculate your stamp duty
Results
Stamp Duty To Pay:
Effective Rate:
| Tax Band | % | Taxable Sum | Tax |
|---|
Heavitree, Exeter
Struggling to find a property? Get in touch and we'll help you find your ideal property.