Standout Features
- Two Bedroom Ground Floor Apartment
- Large Open Plan Living Area
- Allocated Parking
- Ready Made Investment Opportunity
- Excellent Transport Links
- No Onward Chain
- 9.3% Yield
- Tenants In Situ
Property Description
***ATTENTION INVESTORS - Buy To Let Opportunity - Tenants In Situ - Approx 9.3% Yield*** Attractive two bedroom ground floor apartment is situated in a fantastic location near an array of local amenities and with excellent transport links to the City Centre and City Hospital. The accommodation comprises of an entrance hall with fitted storage, a bright open plan living/dining/kitchen with French Doors, two bedrooms and a fitted bathroom. The property also benefits from an allocated parking space.
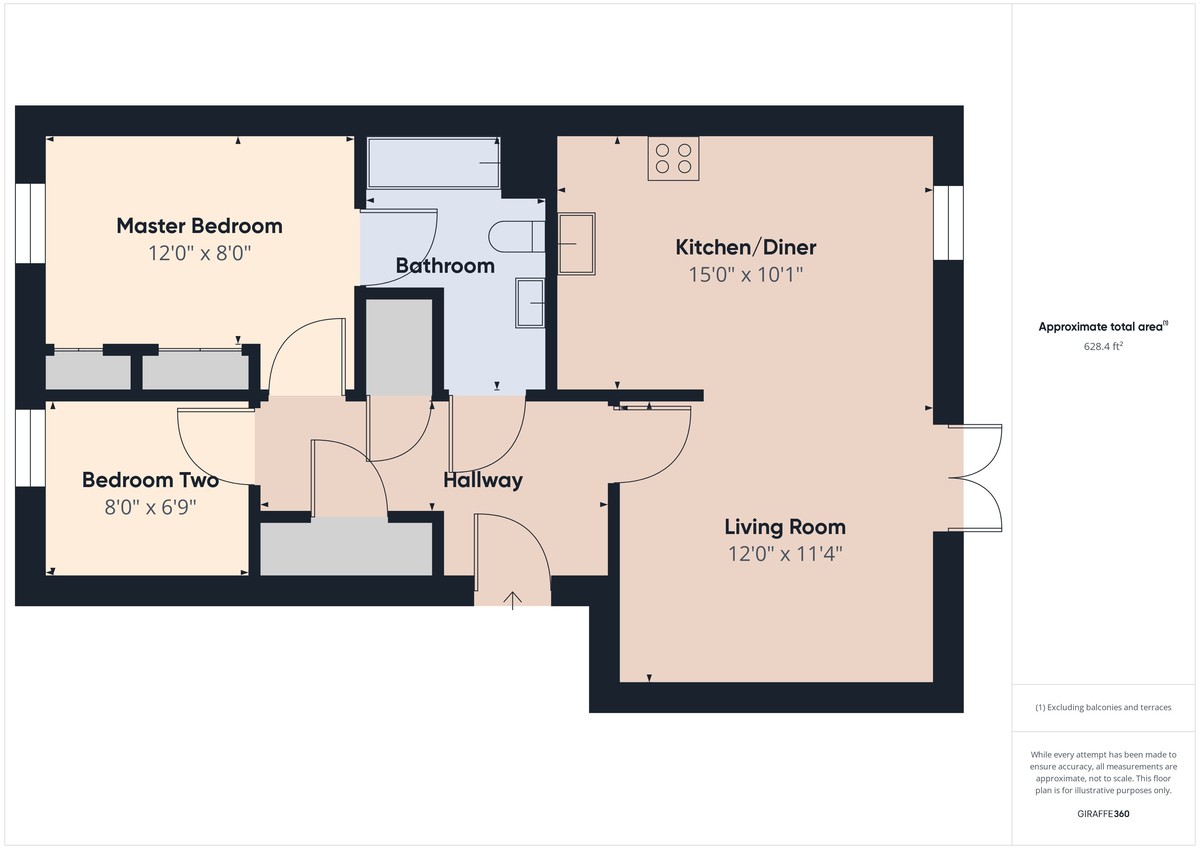
HALLWAY With wood effect laminate flooring, storage cupboard, airing cupboard, electric storage heater, intercom system and ceiling light.
LIVING AREA 12' x 11' 4" (3.66m x 3.45m) With wood effect laminate flooring, uPVC double glazed French Doors, electric storage heater and ceiling light.
KITCHEN/DINER 15' x 10' 1" (4.57m x 3.07m) With a fitted kitchen comprising of a range of high and low level units with a rolled edge worktop over incorporating a stainless steel sink and drainer, splash back tiling, integrated electric oven, hob and extractor hood over, integrated fridge with ice box, washing machine and dishwasher plumbing, wood effect laminate flooring and ceiling light. The dining area has wood effect laminate flooring, a uPVC double glazed window to the rear elevation and ceiling light.
MASTER BEDROOM 12' x 8' (3.66m x 2.44m) With fitted carpet, uPVC double glazed window to the front elevation, wall mounted electric heater, a range of fitted wardrobes and ceiling light.
BEDROOM TWO 8' x 6' 9" (2.44m x 2.06m) With fitted carpet, uPVC double glazed window to the front elevation, wall mounted electric heater and ceiling light.
BATHROOM With a fitted suite comprising of a panelled bath with a mains fitted mixer bar shower over, low flush w.c. pedestal wash hand basin, vinyl floor covering, part wall tiling, heated towel rail and ceiling light.
EXTERNAL The property benefits from an allocated parking space.
HALLWAY With wood effect laminate flooring, storage cupboard, airing cupboard, electric storage heater, intercom system and ceiling light.
LIVING AREA 12' x 11' 4" (3.66m x 3.45m) With wood effect laminate flooring, uPVC double glazed French Doors, electric storage heater and ceiling light.
KITCHEN/DINER 15' x 10' 1" (4.57m x 3.07m) With a fitted kitchen comprising of a range of high and low level units with a rolled edge worktop over incorporating a stainless steel sink and drainer, splash back tiling, integrated electric oven, hob and extractor hood over, integrated fridge with ice box, washing machine and dishwasher plumbing, wood effect laminate flooring and ceiling light. The dining area has wood effect laminate flooring, a uPVC double glazed window to the rear elevation and ceiling light.
MASTER BEDROOM 12' x 8' (3.66m x 2.44m) With fitted carpet, uPVC double glazed window to the front elevation, wall mounted electric heater, a range of fitted wardrobes and ceiling light.
BEDROOM TWO 8' x 6' 9" (2.44m x 2.06m) With fitted carpet, uPVC double glazed window to the front elevation, wall mounted electric heater and ceiling light.
BATHROOM With a fitted suite comprising of a panelled bath with a mains fitted mixer bar shower over, low flush w.c. pedestal wash hand basin, vinyl floor covering, part wall tiling, heated towel rail and ceiling light.
EXTERNAL The property benefits from an allocated parking space.
Additional Information
Tenure:
Leasehold
Ground Rent:
£100 per year
Service Charge:
£2,372 per year
Council Tax Band:
A
Mortgage calculator
Calculate your stamp duty
Results
Stamp Duty To Pay:
Effective Rate:
| Tax Band | % | Taxable Sum | Tax |
|---|
Hamilton Court, Hamilton Road, Carrington
Struggling to find a property? Get in touch and we'll help you find your ideal property.
Hucknall
36a High Street,
Hucknall,
Nottingham,
Nottinghamshire,
NG15 7HG,
England