Standout Features
- Highly Desirable Ground Floor Flat
- Ideal Rental Property or First Time Buy
- Two Bedrooms (One En-suite)
- Family Bathroom & En-suite Shower Room
- Sought After, Convenient Location
- Spacious Sitting Room
- Fitted Dining Kitchen
- Double Glazing & Electric Heating
- Off Road Parking Space
- Tenure - Leasehold // Council Tax Band - (A)
Property Description
COMMUNAL ENTRANCE The property has a pedestrianised approach from the front of the block as well as access to the ground floor apartments from a parking area to the rear in which the property is understood to have a parking space. Both communal entrances having secure, intercom controlled access. A private entrance door from the communal hall leads in to the subject apartment.
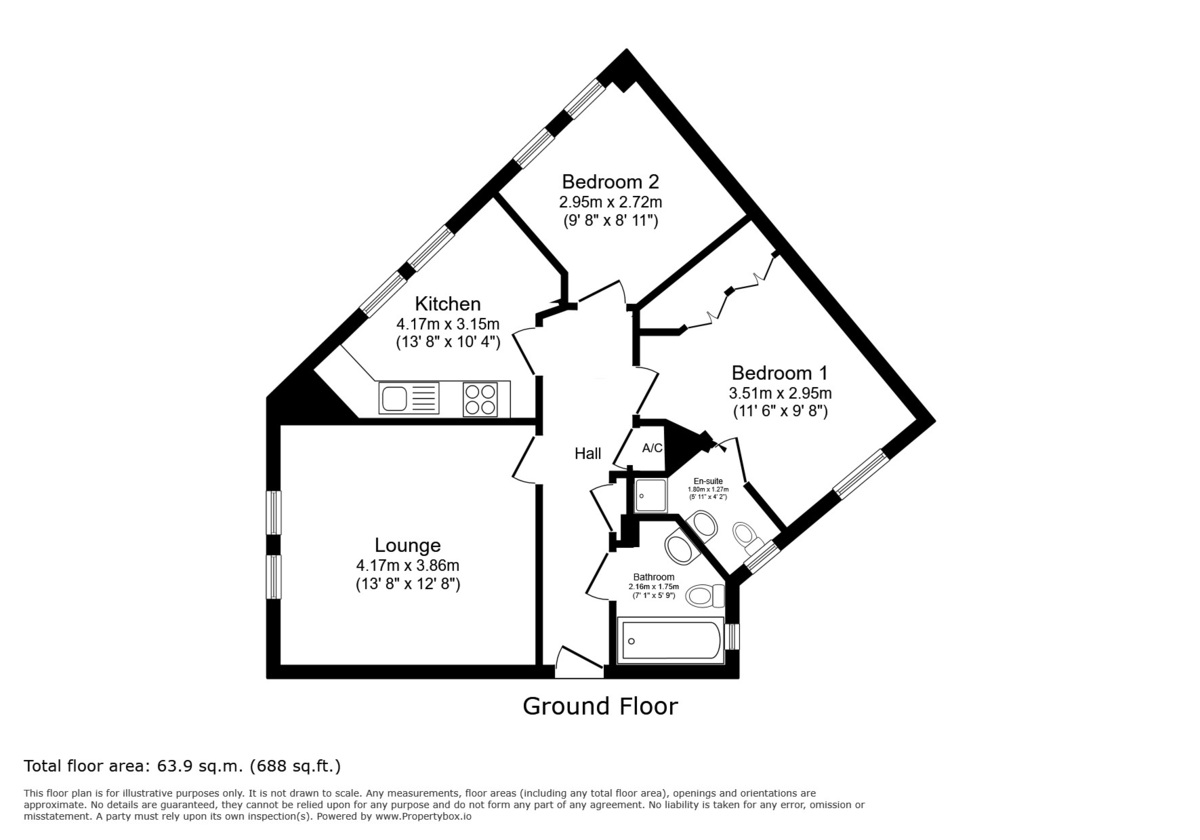
ENTRANCE HALL (PRIVATE) 18' 9" x 4' 11 (Max - narrows to 3'4")" (5.72m x 1.5m) Generous private hallway with doors opening to a shallow cloaks cupboard as well as an airing cupboard. Further doors lead to the following.
SITTING ROOM 13' 8" x 12' 8" (4.17m x 3.86m) Surprisingly spacious reception room. The room being of more "square" rather than typical rectangular proportions, makes it easier to furnish. The room also benefits from good natural light entering through two double glazed windows. Wall mounted electric heater. TV aerial point.
BREAKFAST / DINING KITCHEN 13' 8" x 6' 4 (Ave)" (4.17m x 1.93m) Well proportioned dual purpose room providing a well fitted kitchen as well as a space for a small dining/breakfasting area. The kitchen section has a range of both base and eye level units, the base level units being surmounted by worksurfaces. Inset sink unit. Built in multi-function oven above which is a four ring electric hob over which is a fan hood. Space and plumbing for automatic washing machine. Splash back tiling. Two double glazed windows.
PRINCIPAL BEDROOM (ENSUITE) This principal bedroom suite comprises a generous double bedroom with ensuite facility. The double bedroom has a wall length run of fitted wardrobes. Double glazed window, wall mounted electric heater. Door to ensuite
EN-SUITE (SHOWER ROOM) 5' 11" x 4' 2" (1.8m x 1.27m) Fitted with a three piece suite comprising a recess shower cubicle, wash hand basin and close coupled wc. Obscured glazed double glazed window.
BEDROOM 2 9' 8" x 8' 11" (2.95m x 2.72m) Second well proportioned bedroom with electric heater, two double glazed windows.
FAMILY BATHROOM 7' 1" x 5' 9" (2.16m x 1.75m) Fitted with a three piece suite comprising: bath with shower over, close coupled wc and pedestal wash hand basin. Splash back tiling. Electric heater. Electric shaver socket. Double glazed window.
OUTSIDE The block in which the property stands is bordered by communal grassed areas as well as a vehicle parking area behind. Within this it is understood the property benefits from a parking space.
These particulars are for the guidance of proposed purchaser/s and do not represent the terms of a contract, they must be accepted as a guide only and are issued without any responsibility for the vendor, Martin & Co. or its employees. Measurements shown in these particulars are approximate and a guide only, they should not be relied upon or taken as correct. We have not tested any services or equipment within this property. We recommend purchasers obtain legal advice & survey/s before committing to purchase. No person representing this firm has the authority to give any warranty or representation in respect of this property. New money laundering regulations require us to verify the identity of any prospective purchaser as well as to confirm their financial ability to proceed with a purchase. In order to catty out the foregoing checks all parties offering on a property will be required to pay to us the sum of £40.00 plus Vat to enable these verification checks to be carried out.
ENTRANCE HALL (PRIVATE) 18' 9" x 4' 11 (Max - narrows to 3'4")" (5.72m x 1.5m) Generous private hallway with doors opening to a shallow cloaks cupboard as well as an airing cupboard. Further doors lead to the following.
SITTING ROOM 13' 8" x 12' 8" (4.17m x 3.86m) Surprisingly spacious reception room. The room being of more "square" rather than typical rectangular proportions, makes it easier to furnish. The room also benefits from good natural light entering through two double glazed windows. Wall mounted electric heater. TV aerial point.
BREAKFAST / DINING KITCHEN 13' 8" x 6' 4 (Ave)" (4.17m x 1.93m) Well proportioned dual purpose room providing a well fitted kitchen as well as a space for a small dining/breakfasting area. The kitchen section has a range of both base and eye level units, the base level units being surmounted by worksurfaces. Inset sink unit. Built in multi-function oven above which is a four ring electric hob over which is a fan hood. Space and plumbing for automatic washing machine. Splash back tiling. Two double glazed windows.
PRINCIPAL BEDROOM (ENSUITE) This principal bedroom suite comprises a generous double bedroom with ensuite facility. The double bedroom has a wall length run of fitted wardrobes. Double glazed window, wall mounted electric heater. Door to ensuite
EN-SUITE (SHOWER ROOM) 5' 11" x 4' 2" (1.8m x 1.27m) Fitted with a three piece suite comprising a recess shower cubicle, wash hand basin and close coupled wc. Obscured glazed double glazed window.
BEDROOM 2 9' 8" x 8' 11" (2.95m x 2.72m) Second well proportioned bedroom with electric heater, two double glazed windows.
FAMILY BATHROOM 7' 1" x 5' 9" (2.16m x 1.75m) Fitted with a three piece suite comprising: bath with shower over, close coupled wc and pedestal wash hand basin. Splash back tiling. Electric heater. Electric shaver socket. Double glazed window.
OUTSIDE The block in which the property stands is bordered by communal grassed areas as well as a vehicle parking area behind. Within this it is understood the property benefits from a parking space.
These particulars are for the guidance of proposed purchaser/s and do not represent the terms of a contract, they must be accepted as a guide only and are issued without any responsibility for the vendor, Martin & Co. or its employees. Measurements shown in these particulars are approximate and a guide only, they should not be relied upon or taken as correct. We have not tested any services or equipment within this property. We recommend purchasers obtain legal advice & survey/s before committing to purchase. No person representing this firm has the authority to give any warranty or representation in respect of this property. New money laundering regulations require us to verify the identity of any prospective purchaser as well as to confirm their financial ability to proceed with a purchase. In order to catty out the foregoing checks all parties offering on a property will be required to pay to us the sum of £40.00 plus Vat to enable these verification checks to be carried out.
Additional Information
Tenure:
Freehold
Council Tax Band:
A
Mortgage calculator
Calculate your stamp duty
Results
Stamp Duty To Pay:
Effective Rate:
| Tax Band | % | Taxable Sum | Tax |
|---|
Dexter Avenue, Grantham, Lincs
Struggling to find a property? Get in touch and we'll help you find your ideal property.