Standout Features
- Apartment
- Two Bedrooms
- Spacious throughout
- Allocated parking space
- Second Floor
- Modern
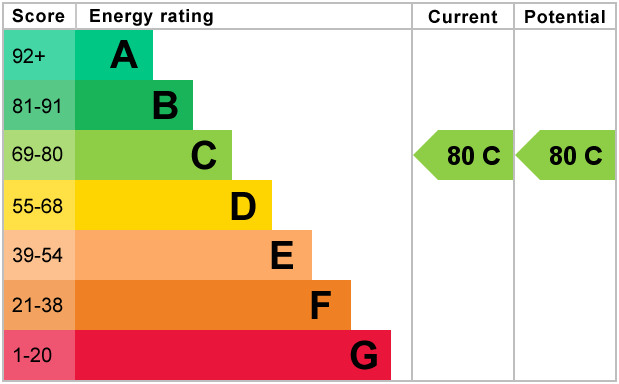
- EPC - C
- Council Tax Band B
- Leasehold
Property Description
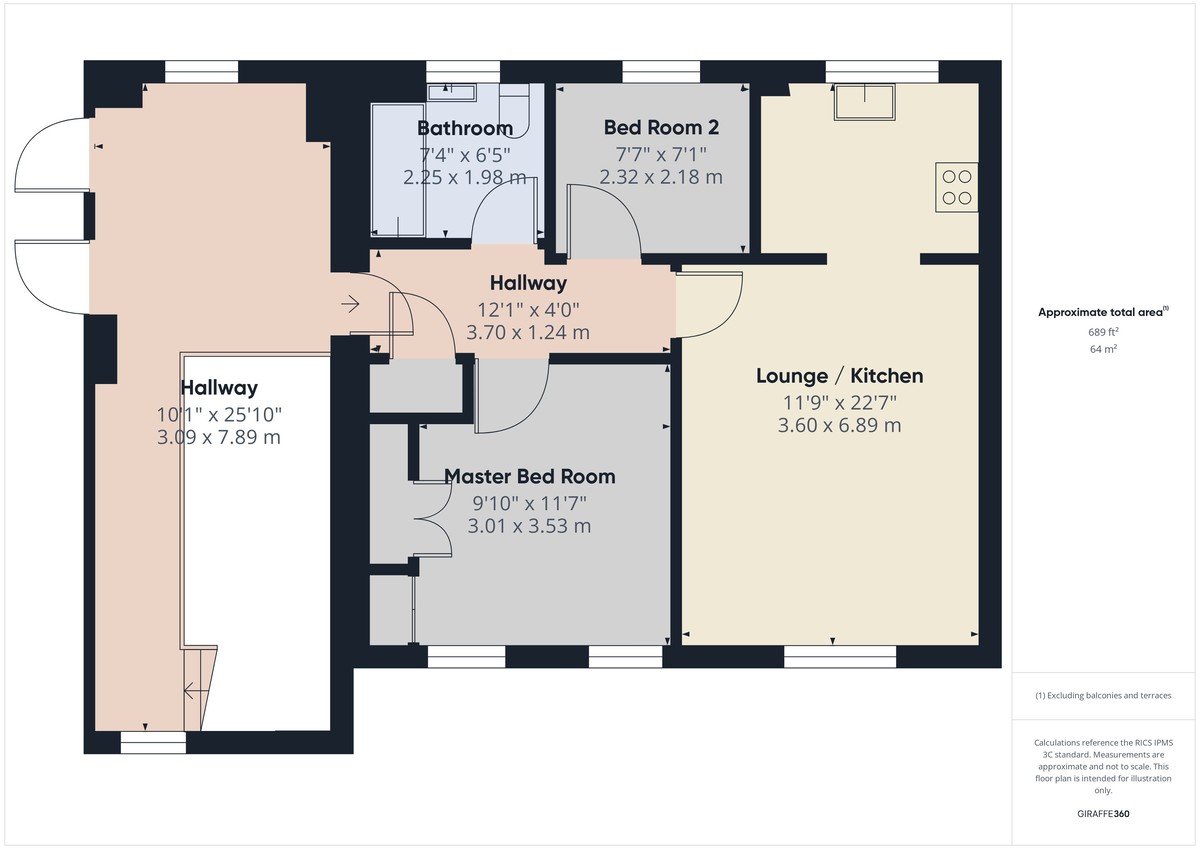
ENTRANCE HALL 12' 1" x 4' 0" (3.70m x 1.24m) Enter into the apartment from the communal landing into this central hallway, giving you access to all rooms. It benefits from a store cupboard, ideal for shoes and coats and the hoover.
LOUNGE (incorporating kitchen) 11' 9" x 22' 7" (3.60m x 6.89m) Bright spacious room which is open plan to the kitchen. Ample room for all your seating and media requirements. Maybe even room for a small dining table too.
KITCHEN Fitted with a range of wall and base units, this compact room still has plenty of storage. All your needs are catered for with an integrated dish washer, washer/dryer, and fridge and freezer. You'll find an electric oven and gas hob which has an extractor hood fitted above
MASTER BEDROOM 9' 10" x 11' 6" (3.01m x 3.53m) A double room with the bonus of built in wardrobes. The room has enough space for your double bed and drawers/units if desired.
BEDROOM 2 9' 10" x 11' 6" (3.01m x 3.53m) A single room, this would make an ideal child's room, dressing room, hobby/ games room or even a home office.
BATHROOM 7' 4" x 6' 5" (2.25m x 1.98m) Fitted with a white 3 piece suite comprising of push button w/c, wash hand basin and bath. The bath has a shower fitted above and has a glass shower screen. Offers plenty of drying off space when getting out from under the shower or after your soak in the bath tub.
PARKING There is an allocated parking bay to the residents car park and Burtree Drive has non permit street parking.
LOUNGE (incorporating kitchen) 11' 9" x 22' 7" (3.60m x 6.89m) Bright spacious room which is open plan to the kitchen. Ample room for all your seating and media requirements. Maybe even room for a small dining table too.
KITCHEN Fitted with a range of wall and base units, this compact room still has plenty of storage. All your needs are catered for with an integrated dish washer, washer/dryer, and fridge and freezer. You'll find an electric oven and gas hob which has an extractor hood fitted above
MASTER BEDROOM 9' 10" x 11' 6" (3.01m x 3.53m) A double room with the bonus of built in wardrobes. The room has enough space for your double bed and drawers/units if desired.
BEDROOM 2 9' 10" x 11' 6" (3.01m x 3.53m) A single room, this would make an ideal child's room, dressing room, hobby/ games room or even a home office.
BATHROOM 7' 4" x 6' 5" (2.25m x 1.98m) Fitted with a white 3 piece suite comprising of push button w/c, wash hand basin and bath. The bath has a shower fitted above and has a glass shower screen. Offers plenty of drying off space when getting out from under the shower or after your soak in the bath tub.
PARKING There is an allocated parking bay to the residents car park and Burtree Drive has non permit street parking.
Additional Information
Tenure:
Leasehold
Ground Rent:
£1361 per year
Service Charge:
£1,361 per year
Council Tax Band:
B
Mortgage calculator
Calculate your stamp duty
Results
Stamp Duty To Pay:
Effective Rate:
| Tax Band | % | Taxable Sum | Tax |
|---|
Burtree Drive, Norton Heights, Stoke-on-Trent
Struggling to find a property? Get in touch and we'll help you find your ideal property.

Stoke-on-Trent
Unit C The Forecourt,
12 Albion Street,
Hanley,
Stoke-on-Trent,
Staffordshire,
ST1 1QH,
England