Standout Features
- Two Bedroom, Two Bathroom Apartment
- Top Floor
- Ensuite and built-in wardrobe to Master
- Allocated Parking
- Quiet location approx. 2 miles from the Town Centre and Train Station
- Water rates included in service charge
Property Description
SUMMARY This well presented modern TWO BEDROOM 2nd floor Apartment is located in this popular development within walking distance of the Town Centre and Train Station. The property features an open-plan reception and modern fitted kitchen, two double bedrooms, bathroom, en-suite to master, and allocated parking. Berwick Place is well placed within easy reach of local shops, amenities and excellent road and rail links. Viewing is highly recommended!
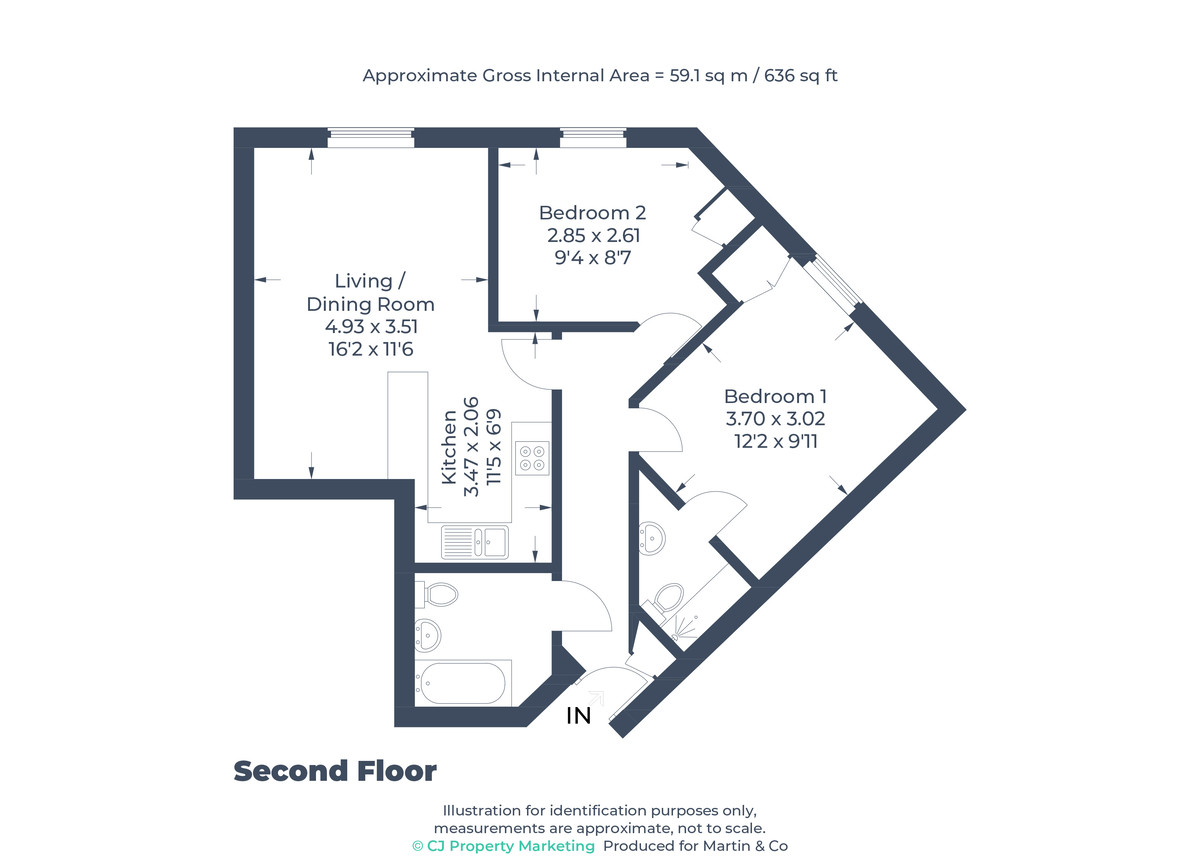
ENTRANCE HALL Laminate floor, radiator, entry-phone system, storage cupboard housing utility meters, loft hatch, smoke detector, ceiling light.
OPEN-PLAN LOUNGE/DINER/KITCHEN Vinyl floor, a range of wall and base units with laminate work surfaces, stainless steel sink with mixer tap, part-tiled walls, integrated oven and hob, fridge, freezer and washing machine, ceiling lights. The lounge area features carpet, two radiators, double-glazed window with fitted blind, coving, ceiling lights x 2.
BEDROOM ONE Carpet, radiator, double-glazed window with fitted blind, built-in double wardrobe, coving, ceiling lights. Door leading to;
ENSUITE TO MASTER Vinyl floor, radiator, low-level flush WC, pedestal sink with mixer tap, fully tiled double shower cubicle with electric shower, extractor fan, ceiling light.
BEDROOM TWO Carpet, radiator, double-glazed window with fitted blind, storage cupboard housing Worcester boiler.
BATHROOM Vinyl floor, radiator, three piece bathroom suite comprising panel enclosed bath with shower attachment, pedestal sink with stainless steel taps, low-level flush WC, part-tiled walls, extractor fan, ceiling light.
EXTERNAL SPACE Allocated parking space. Communal gardens.
ENTRANCE HALL Laminate floor, radiator, entry-phone system, storage cupboard housing utility meters, loft hatch, smoke detector, ceiling light.
OPEN-PLAN LOUNGE/DINER/KITCHEN Vinyl floor, a range of wall and base units with laminate work surfaces, stainless steel sink with mixer tap, part-tiled walls, integrated oven and hob, fridge, freezer and washing machine, ceiling lights. The lounge area features carpet, two radiators, double-glazed window with fitted blind, coving, ceiling lights x 2.
BEDROOM ONE Carpet, radiator, double-glazed window with fitted blind, built-in double wardrobe, coving, ceiling lights. Door leading to;
ENSUITE TO MASTER Vinyl floor, radiator, low-level flush WC, pedestal sink with mixer tap, fully tiled double shower cubicle with electric shower, extractor fan, ceiling light.
BEDROOM TWO Carpet, radiator, double-glazed window with fitted blind, storage cupboard housing Worcester boiler.
BATHROOM Vinyl floor, radiator, three piece bathroom suite comprising panel enclosed bath with shower attachment, pedestal sink with stainless steel taps, low-level flush WC, part-tiled walls, extractor fan, ceiling light.
EXTERNAL SPACE Allocated parking space. Communal gardens.
Additional Information
Tenure:
Leasehold
Ground Rent:
£175 per year
Service Charge:
£1,440 per year
Council Tax Band:
C
Mortgage calculator
Calculate your stamp duty
Results
Stamp Duty To Pay:
Effective Rate:
| Tax Band | % | Taxable Sum | Tax |
|---|
Berwick Place, Welwyn Garden City
Struggling to find a property? Get in touch and we'll help you find your ideal property.

Welwyn Garden City
16 Howardsgate,
Welwyn Garden City,
Hertfordshire,
AL8 6BQ,
England