Standout Features
- INVESTOR ONLY
- 2 Double bedrooms, Bathrooms
- Juliet balcony
- Allocated parking
- Communal garden
- Thornden school catchment
- Easy walking distance of local shops and amenities
- Walking distance of Hiltingbury Community Centre and Hiltingbury Lakes
- Close to train station and public transport links
- Good access to motorway links and Southampton International Airport
Property Description
A spacious first floor apartment overlooking enclosed gardens within Thornden School catchment.
ENTRANCE A well presented communal area.
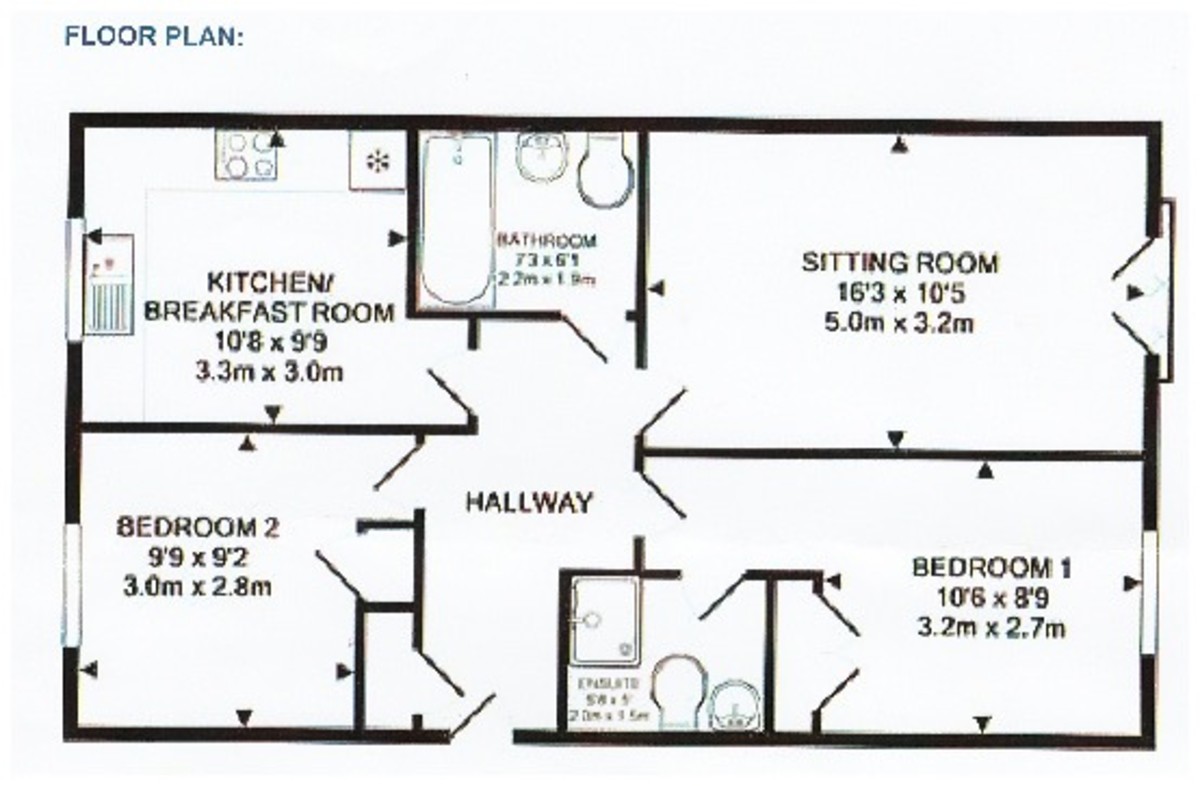
HALL 13'10" (3.96m) x 4'05" (1.21m) Includes intercom, BT point.
KITCHEN 10'08" (3.04m) x 9'09" (2.74m) Includes a modern range of wall and base units, Gas hob and built in electric oven, integrated dishwasher and fridge freezer, space for washing machine.
LOUNGE 16'03"(4.87m) x 10'.8" (3.04m) With Juliet balcony, TV aerial, BT point and Sky Point.
BATHROOM 7'03" (2.13m) x 6'01" (1.82m) Comprises a white suite with low level WC, wash basin, panel bath, monotap and shower hose. Includes heated towel rail and shaver socket.
BEDROOM 1 18'01" (5.48m) x 8'10" (2.43) Double room with fitted wardrobes rear aspect.
ENSUITE 6'08" (1.82m) x 5' (1.52m)
BEDROOM 2 9'08" (2.74m) x 9'03" (2.74m) Airing cupboard.
OUTSIDE
Communal gardens
PARKING
Allocated space
OTHER INFORMATION.
Telephone points: Hall, Lounge, Bedrooms 1, 2
Sky Point Yes
Terrestrial TV aerial Lounge, Bedrooms 1, 2
Broadband - subject to connection
Smoke alarms Yes
Security Alarm No
* GAS CENTRAL HEATING
* DOUBLE GLAZED
LOCAL AUTHORITY INFORMATION
TEST VALLEY COUNCIL BAND C
LEASEHOLD
LEASE YEARS REMAINING 979
SERVICE CHARGE PA. £2718.46
GROUND RENT PA. £200
Tenant in situ
Please note that an AML fee is chargeable to the buyer once an offer is accepted to cover the cost of carrying out the required identity and anti-money laundering checks. Once these checks have been completed, the fee cannot be refunded, even if the property purchase does not go ahead.
ENTRANCE A well presented communal area.
HALL 13'10" (3.96m) x 4'05" (1.21m) Includes intercom, BT point.
KITCHEN 10'08" (3.04m) x 9'09" (2.74m) Includes a modern range of wall and base units, Gas hob and built in electric oven, integrated dishwasher and fridge freezer, space for washing machine.
LOUNGE 16'03"(4.87m) x 10'.8" (3.04m) With Juliet balcony, TV aerial, BT point and Sky Point.
BATHROOM 7'03" (2.13m) x 6'01" (1.82m) Comprises a white suite with low level WC, wash basin, panel bath, monotap and shower hose. Includes heated towel rail and shaver socket.
BEDROOM 1 18'01" (5.48m) x 8'10" (2.43) Double room with fitted wardrobes rear aspect.
ENSUITE 6'08" (1.82m) x 5' (1.52m)
BEDROOM 2 9'08" (2.74m) x 9'03" (2.74m) Airing cupboard.
OUTSIDE
Communal gardens
PARKING
Allocated space
OTHER INFORMATION.
Telephone points: Hall, Lounge, Bedrooms 1, 2
Sky Point Yes
Terrestrial TV aerial Lounge, Bedrooms 1, 2
Broadband - subject to connection
Smoke alarms Yes
Security Alarm No
* GAS CENTRAL HEATING
* DOUBLE GLAZED
LOCAL AUTHORITY INFORMATION
TEST VALLEY COUNCIL BAND C
LEASEHOLD
LEASE YEARS REMAINING 979
SERVICE CHARGE PA. £2718.46
GROUND RENT PA. £200
Tenant in situ
Please note that an AML fee is chargeable to the buyer once an offer is accepted to cover the cost of carrying out the required identity and anti-money laundering checks. Once these checks have been completed, the fee cannot be refunded, even if the property purchase does not go ahead.
Additional Information
Tenure:
Leasehold
Ground Rent:
£200 per year
Service Charge:
£2,718 per year
Council Tax Band:
C
Mortgage calculator
Calculate your stamp duty
Results
Stamp Duty To Pay:
Effective Rate:
| Tax Band | % | Taxable Sum | Tax |
|---|
Baddesley Road, Chandlers Ford
Struggling to find a property? Get in touch and we'll help you find your ideal property.