
Standout Features
- Two double bedrooms
- Light spacious living dining room
- Well presented
- Gas central heating
- Balcony
- Town centre location
- Garage and off road parking
- No chain
Property Description
A well presented, bright and spacious second floor apartment, perfectly situated for Leamington town centre and station being just a short walk away. Set back from the main road in this sought after development the property benefits from two double bedrooms, spacious living dining room, breakfast kitchen, bathroom, balcony, gas central heating, communal parking and garage. The property would make an excellent investment or first purchase and is available with no chain.
ENTRANCE Entering through the secure communal entrance with intercom, the property is located on the second floor via communal stairway.
COMMUNAL ENTRANCE Entering into the property through the front door into the hall.
HALL 19' 4" x 3' 0" (5.89m x 0.91m) With telephone entry system, radiator, cupboard housing Vaillant central heating boiler and electric fuse box and door off to all rooms.
KITCHEN 10' 11" x 6' 9" (3.33m x 2.06m) With a range of wall and base mounted units, space and plumbing for washing machine, space for fridge freezer, built in electric oven, four ring ceramic hob with extraction above, stainless steel sink with drainage board and UPVC double glazed window to the rear.
LIVING ROOM 19' 3" x 10' 2" (5.87m x 3.1m) With radiator, wall lights, dual aspect with UPVC double glazed window to the rear and double glazed patio doors to the front leading on to the balcony.
PRIMARY BEDROOM 11' 10" x 9' 11" (3.61m x 3.02m) With UPVC double glazed window to the front, radiator and fitted wardrobe.
BEDROOM TWO 11' 9" x 8' 11" (3.58m x 2.72m) With UPVC double glazed window to the front and radiator.
BATHROOM 6' 10" x 6' 2" (2.08m x 1.88m) With UPVC double glazed window to the rear, panelled bath with Mira Jump shower over, low level WC, wash hand basin, heated towel rail, storage cupboard and tiling to the walls.
TENURE The property is leasehold with approximately 77 years remaining with an annual ground rent of £100. An increased term to 125 years is available, with costs subject to negotiation with the seller. The service charge is approximately £1740 per annum, this information should be checked and verified by your legal representative.
ENTRANCE Entering through the secure communal entrance with intercom, the property is located on the second floor via communal stairway.
COMMUNAL ENTRANCE Entering into the property through the front door into the hall.
HALL 19' 4" x 3' 0" (5.89m x 0.91m) With telephone entry system, radiator, cupboard housing Vaillant central heating boiler and electric fuse box and door off to all rooms.
KITCHEN 10' 11" x 6' 9" (3.33m x 2.06m) With a range of wall and base mounted units, space and plumbing for washing machine, space for fridge freezer, built in electric oven, four ring ceramic hob with extraction above, stainless steel sink with drainage board and UPVC double glazed window to the rear.
LIVING ROOM 19' 3" x 10' 2" (5.87m x 3.1m) With radiator, wall lights, dual aspect with UPVC double glazed window to the rear and double glazed patio doors to the front leading on to the balcony.
PRIMARY BEDROOM 11' 10" x 9' 11" (3.61m x 3.02m) With UPVC double glazed window to the front, radiator and fitted wardrobe.
BEDROOM TWO 11' 9" x 8' 11" (3.58m x 2.72m) With UPVC double glazed window to the front and radiator.
BATHROOM 6' 10" x 6' 2" (2.08m x 1.88m) With UPVC double glazed window to the rear, panelled bath with Mira Jump shower over, low level WC, wash hand basin, heated towel rail, storage cupboard and tiling to the walls.
TENURE The property is leasehold with approximately 77 years remaining with an annual ground rent of £100. An increased term to 125 years is available, with costs subject to negotiation with the seller. The service charge is approximately £1740 per annum, this information should be checked and verified by your legal representative.
Additional Information
Tenure:
Leasehold
Ground Rent:
£100 per year
Service Charge:
£1,740 per year
Council Tax Band:
B
Mortgage calculator
Calculate your stamp duty
Results
Stamp Duty To Pay:
Effective Rate:
| Tax Band | % | Taxable Sum | Tax |
|---|
Arlington Avenue, Leamington Spa
Struggling to find a property? Get in touch and we'll help you find your ideal property.
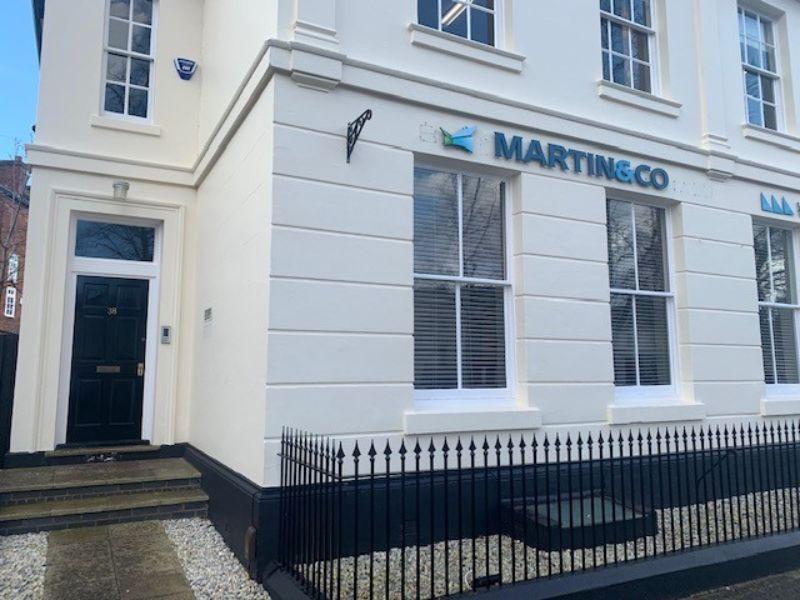
Leamington Spa
38 Hamilton Terrace,
Holly Walk,
Leamington Spa,
Warwickshire,
CV32 4LY,
England

