- No Onward Chain
- Village Location
- Sunroom
- Driveway Parking
- Detached Garage
- Tenure - Freehold
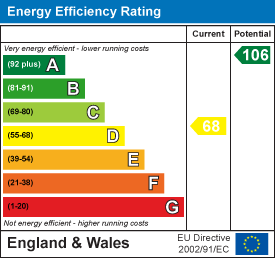
- EPC Rating - D
- Council Tax Band - C
Situated in the sought-after village of North Scarle, this spacious two bedroom bungalow with an additional versatile room offers an excellent opportunity for buyers looking to create their ideal home. Requiring modernisation throughout, the property provides generous accommodation, a good-sized plot and excellent potential to improve and add value.
The accommodation briefly comprises a spacious living room, kitchen, two bedrooms, family bathroom and a versatile additional room, which could lend itself to use as a dining room, home office, study or occasional bedroom, depending on the purchaser's requirements.
Externally, the property benefits from gardens to the front and rear, off-road parking and a separate garage, providing useful outdoor and storage space.
Located within the popular rural village of North Scarle, the property offers a peaceful lifestyle whilst remaining conveniently positioned for access to nearby towns, amenities and transport links.
This is an excellent opportunity for buyers seeking a bungalow with scope for modernisation and the potential to create a home tailored to their own requirements. Ideal for those looking for a renovation project, investment opportunity or simply the chance to put their own stamp on a property in a desirable village location.
EPC Rating - D
Council Tax Band - C
Tenure - Freehold
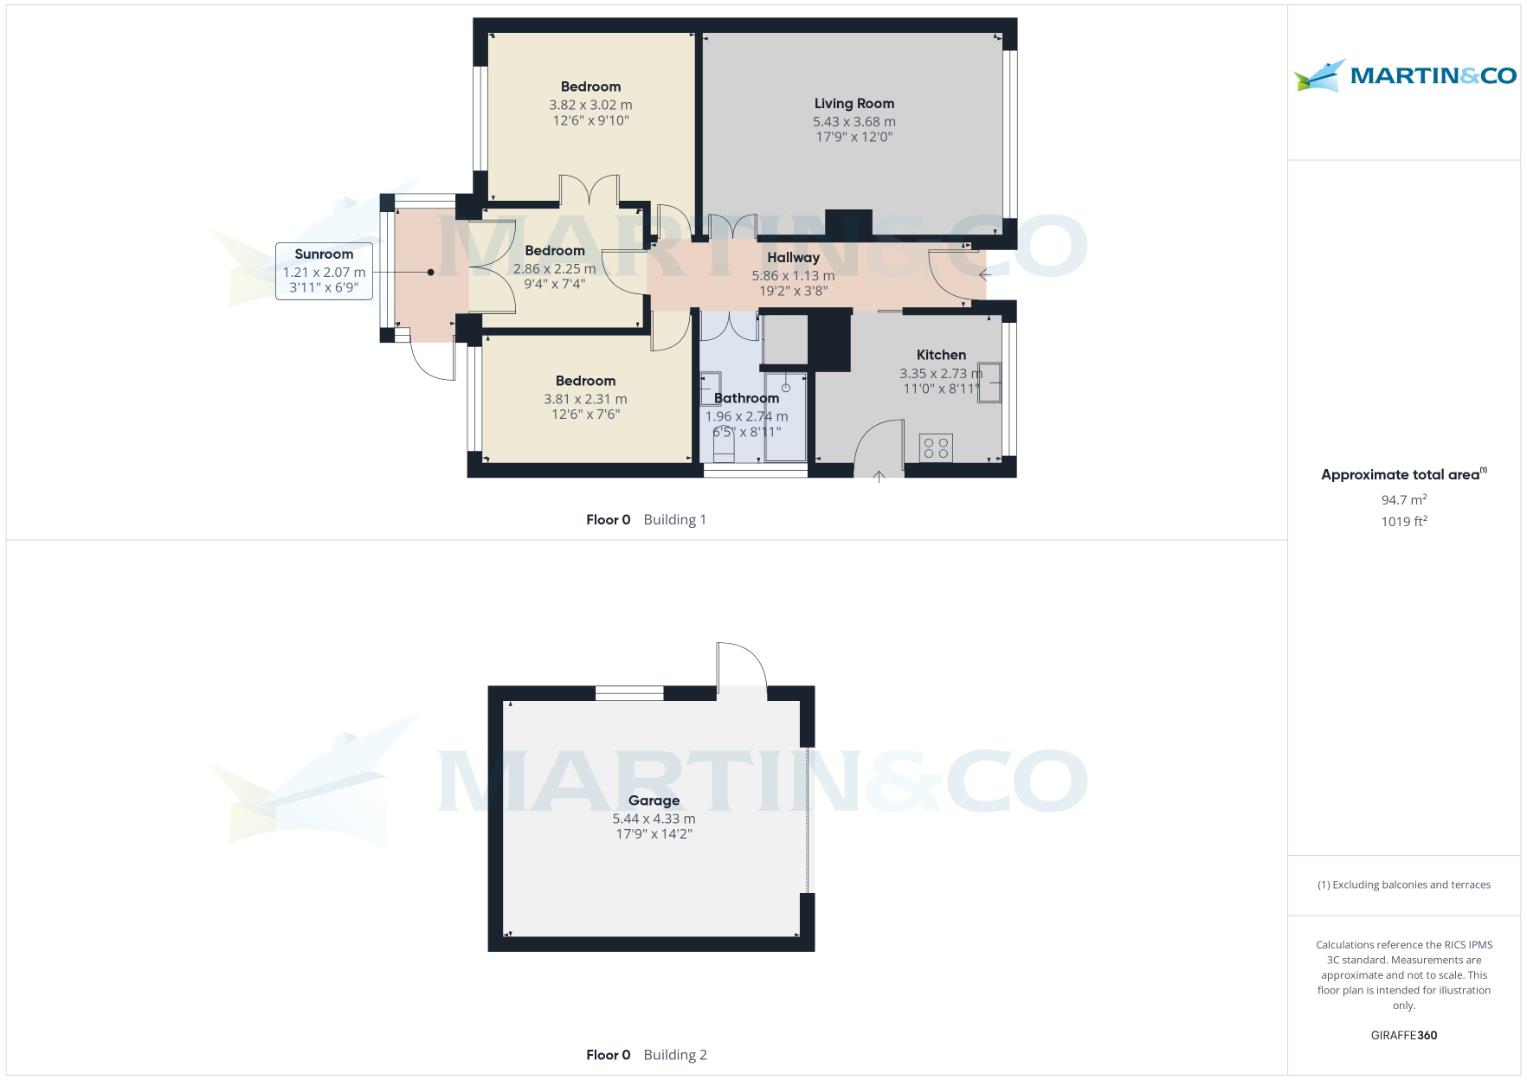
Entrance Hall (5.86 x 1.13)
UPVC front door, carpet flooring, radiator, Honeywell heating thermostat, pendant light fitting.
Living Room (5.43 x 3.68)
Carpet flooring, two wall lights, chandelier style ceiling fitting, UPVC double glazed window to the front, radiator, feature brick built fireplace, additional radiator.
Kitchen (3.35 x 2.73)
Range of base and eye level units, electric cooker and hob with extractor fan above, laminate effect worktops, composite sink with mixer tap, consumer unit housed within cupboard, oil boiler within cupboard, spotlight fittings, space for washing machine and undercounter fridge, radiator.
Bathroom (1.96 x 2.74)
Walk in shower with electric Triton shower, vinyl flooring, pendant light, low level WC, porcelain pedestal basin with mixer tap, airing cupboard housing water tank, radiator.
Sun Room (1.21 x 2.07)
Carpet flooring, UPVC and part brick construction, access to the garden.
Bedroom (3.82 x 3.02)
Carpet flooring, built in wardrobe storage, pendant light fitting, double doors through to Bedroom Three, UPVC double glazed window to the rear, radiator.
Bedroom (3.81 x 2.31)
Carpet flooring, pendant light fitting, UPVC double glazed window to the rear, radiator.
Bedroom/Office (2.86 x 2.25)
Carpet flooring, pendant light fitting, loft access, single glazed door leading to sunroom.
Garage (5.44 x 4.33)
Manual up and over door, with power and lighting.
Outside
To the rear is a block paved garden with raised beds and access to garage.
To the front is a patio area with raised beds.
Block paved driveway providing parking for multiple vehicles.
Fixtures & Fittings
Please Note : Items described in these particulars are included in the sale, all other items are specifically excluded. We cannot verify that they are in working order, or fit for their purpose. The buyer is advised to obtain verification from their solicitor or surveyor. Measurements shown in these particulars are approximate and as room guides only. They must not be relied upon or taken as accurate. Purchasers must satisfy themselves in this respect.
5.86 x 1.13 (19'2" x 3'8")
5.43 x 3.68 (17'9" x 12'0")
3.35 x 2.73 (10'11" x 8'11")
1.96 x 2.74 (6'5" x 8'11")
1.21 x 2.07 (3'11" x 6'9")
3.82 x 3.02 (12'6" x 9'10")
3.81 x 2.31 (12'5" x 7'6")
2.86 x 2.25 (9'4" x 7'4")
5.44 x 4.33 (17'10" x 14'2")
To the front is a patio area with raised beds.
Block paved driveway providing parking for multiple vehicles.
| Tax Band | % | Taxable Sum | Tax |
|---|
Struggling to find a property? Get in touch and we'll help you find your ideal property.