
Standout Features
- NO ONWARD CHAIN
- 2 Good size bedrooms
- Spacious lounge
- Desirable Location
- Modern fitted kitchen
- Garage
- Driveway for multiple vehicles
- Immaculate throughout
- Sunroom
- Stylish decor throughout
Property Description
AGENCY COMMENTS Discover this rare opportunity to purchase a charming two-bedroom semi-detached bungalow located in the heart of Bebington Village. Nestled within one of Bebington's most sought-after locations, this beautiful two-bedroom semi-detached bungalow combines style with charm and practicality. The property boasts a bright lounge, a modern fitted kitchen, a large sunroom, 2 bedrooms and a shower room. Externally we have a garden to the rear ideal for relaxing or al fresco dining on a summers evening. on approach to the front of the property we have a gated multi care driveway and garage. Situated on the ever-popular Mill Brow via a private access road just off Village Rd. This bungalow has been styled impeccably and is immaculate throughout. The welcoming entrance leads through to a spacious living room great for family get togethers whilst the fitted kitchen is located to the rear and is conveniently positioned alongside the substantial conservatory currently set as a dining/living area. The two bedrooms are well-proportioned, both with built in wardrobes, the shower room completes this accommodation. This home also benefits from a large fully boarded loft space with potential to add a Dorma. This fabulous bungalow offers the opportunity for those seeking a single story home in a highly desirable Bebington location.
EPC to follow
HALLWAY 3' 3" x 9' 8" (0.99m x 2.95m)
LIVING ROOM 10' 5" x 15' 9" (3.18m x 4.8m)
KITCHEN 9' 5" x 8' 10" (2.87m x 2.69m)
BEDROOM 10' 5" x 14' 1" (3.18m x 4.29m)
BEDROOM 9' 6" x 11' 0" (2.9m x 3.35m)
BATHROOM 5' 9" x 5' 7" (1.75m x 1.7m)
SUNROOM 20' 7" x 8' 9" (6.27m x 2.67m)
EPC to follow
HALLWAY 3' 3" x 9' 8" (0.99m x 2.95m)
LIVING ROOM 10' 5" x 15' 9" (3.18m x 4.8m)
KITCHEN 9' 5" x 8' 10" (2.87m x 2.69m)
BEDROOM 10' 5" x 14' 1" (3.18m x 4.29m)
BEDROOM 9' 6" x 11' 0" (2.9m x 3.35m)
BATHROOM 5' 9" x 5' 7" (1.75m x 1.7m)
SUNROOM 20' 7" x 8' 9" (6.27m x 2.67m)
Additional Information
Tenure:
Freehold
Council Tax Band:
C
Mortgage calculator
Calculate your stamp duty
Results
Stamp Duty To Pay:
Effective Rate:
| Tax Band | % | Taxable Sum | Tax |
|---|
Mill Brow, Bebington
Struggling to find a property? Get in touch and we'll help you find your ideal property.
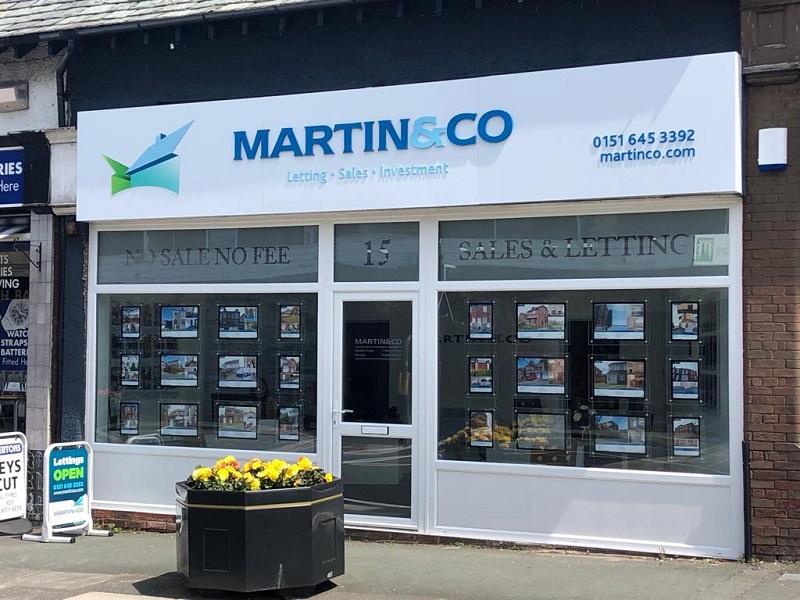
Wirral Bebington
15 Church Road,
Bebington,
Wirral,
Merseyside,
CH63 7PG,
England


