Standout Features
- NO UPWARD CHAIN
- REQUIRES MODERNISATION
- EXCELLENT POTENTIAL
- TWO BEDROOM DETACHED BUNAGLOW
- OPEN VIEWS TO REAR
- AMPLE DRIVE WAY
- REAR GARDEN
- SOUGHT AFTER VILLAGE LOCATION
- VIEWINGS HIGHLY RECOMMENDED
Property Description
SUMMARY ** GUIDE PRICE OF £190,000 TO £200,000 **
Situated in the highly desirable village of Woodsetts, this two-double-bedroom bungalow is competitively priced to allow improvement and offers comfortable single-storey living in a prime location.
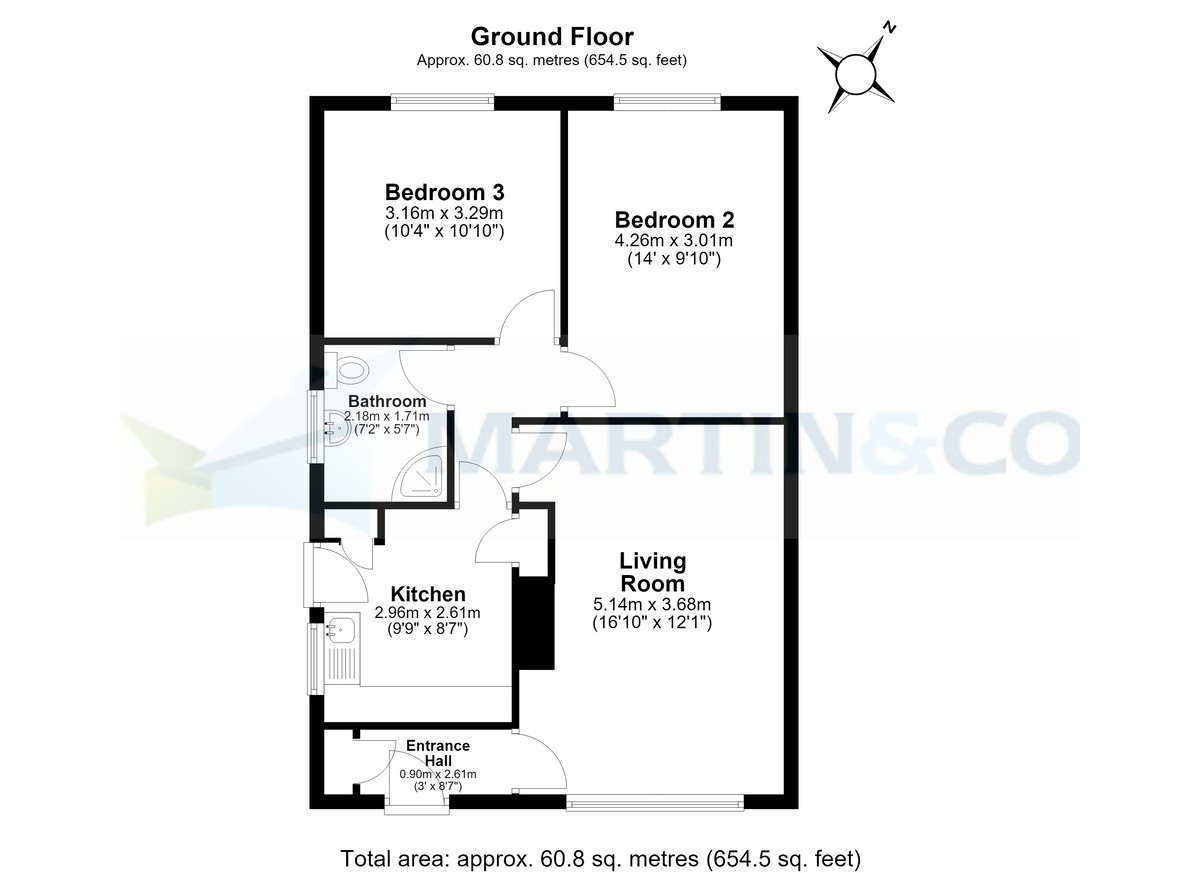
The home opens into an entrance hall with a practical storage cupboard housing the solar panel controls, which help offset ongoing energy costs throughout the property. A spacious, light-filled lounge serves as the central living area, featuring a large front-facing bow window and a focal fireplace with a marble hearth. Off the inner hallway, the kitchen provides wall and base units, space for essential appliances, a built-in pantry cupboard, and direct side door access to the driveway.
Both double bedrooms are positioned at the peaceful rear of the home, framed by large double-glazed windows that showcase spectacular, uninterrupted countryside views across the garden and open fields. The accommodation is completed by a fully tiled three-piece shower room.
Externally, the property boasts strong curb appeal with an Indian stone paved front forecourt and a long brick-paved driveway leading beneath a covered carport to a detached single garage. The rear garden features mature planting, a storage shed, and panoramic field views that provide a tranquil backdrop, making this an ideal canvas for buyers looking to update and personalise a home in a sought-after setting.
PROPERTY INFORMATION Entrance Hallway
Stepping into the home via a UPVC double-glazed front door, the entrance hall features a built-in storage cupboard that discreetly houses the solar electrical system and main fuse board. This space offers practical coat and shoe storage before leading directly into the main living area.
Lounge
A bright and remarkably spacious living room, the lounge is anchored by a large front-facing UPVC double-glazed bow window that floods the space with natural light. The room features a focal fireplace with a marble hearth and electric fire insert, warmed by electric storage heating.
Kitchen
The functional kitchen offers a range of wall and base units with coordinating work surfaces, incorporating a sink and drainer with mixer taps. Practical space and plumbing are provided for an electric oven and hob, a washing machine, and a freestanding fridge freezer. A side-facing UPVC double-glazed window and side door offer convenient direct access from the driveway, while a built-in pantry cupboard adds useful storage.
Inner Hallway
Connecting the accommodation, the inner hallway provides access to the lounge, kitchen, both bedrooms, and the shower room, while also featuring a loft hatch and an electric storage heater.
Master Bedroom
A generously proportioned double bedroom positioned at the peaceful rear of the home. A large UPVC double-glazed window frames stunning, uninterrupted views across the rear garden and open countryside beyond.
Bedroom Two
A second spacious double bedroom, also benefiting from beautiful rear-facing views over the garden and fields through a UPVC double-glazed window. Warmed by an electric storage heater.
Shower Room
Fitted with a clean, white three-piece suite comprising a low-flush WC, pedestal wash hand basin, and a step-in shower enclosure with an electric shower. The space is finished with fully tiled walls, low-maintenance tile-effect flooring, and a side-facing UPVC obscure window for privacy.
Outside & Grounds
Front Garden & Driveway
Boasting excellent curb appeal, the front of the property features a partial low boundary wall and an attractive Indian stone paved forecourt. A long brick-paved driveway provides ample off-road parking, leading alongside the house beneath a covered carport toward the garage, while providing easy access to both the front and side entrances.
Rear Garden & Garage
The rear garden features a mix of established trees, mature shrubs, and planting areas, along with a useful garden shed. The defining highlight of this outdoor space is its position, offering breathtaking, far-reaching field views that create a delightfully tranquil backdrop. Completing the exterior is a detached single garage featuring a traditional up-and-over door and a side window for natural light.
AGENCY NOTES TENURE - FREEHOLD
THERE ARE SOLAR PANELS ON THE ROOF - MORE INFORMATION WILL FOLLOW
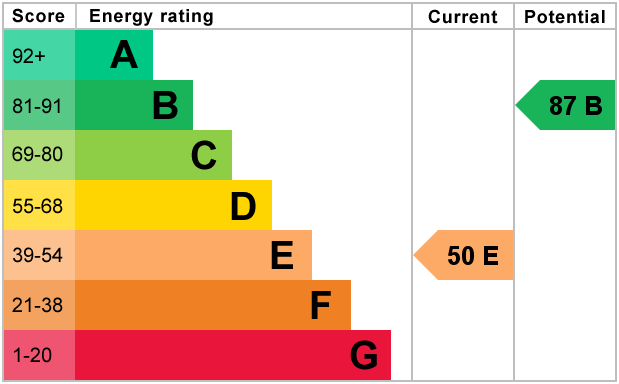
EPC RATING - F (CURRENTLY HAS ELECTRIC STORAGE HEATERS)
COUNCIL TAX BAND - B
Services: Mains water, electricity and drainage are connected along with a gas fired central heating system. Please note, we have not tested the services or appliances in this property, accordingly we strongly advise prospective buyers to commission their own survey or service reports before finalising their offer to purchase.
Situated in the highly desirable village of Woodsetts, this two-double-bedroom bungalow is competitively priced to allow improvement and offers comfortable single-storey living in a prime location.
The home opens into an entrance hall with a practical storage cupboard housing the solar panel controls, which help offset ongoing energy costs throughout the property. A spacious, light-filled lounge serves as the central living area, featuring a large front-facing bow window and a focal fireplace with a marble hearth. Off the inner hallway, the kitchen provides wall and base units, space for essential appliances, a built-in pantry cupboard, and direct side door access to the driveway.
Both double bedrooms are positioned at the peaceful rear of the home, framed by large double-glazed windows that showcase spectacular, uninterrupted countryside views across the garden and open fields. The accommodation is completed by a fully tiled three-piece shower room.
Externally, the property boasts strong curb appeal with an Indian stone paved front forecourt and a long brick-paved driveway leading beneath a covered carport to a detached single garage. The rear garden features mature planting, a storage shed, and panoramic field views that provide a tranquil backdrop, making this an ideal canvas for buyers looking to update and personalise a home in a sought-after setting.
PROPERTY INFORMATION Entrance Hallway
Stepping into the home via a UPVC double-glazed front door, the entrance hall features a built-in storage cupboard that discreetly houses the solar electrical system and main fuse board. This space offers practical coat and shoe storage before leading directly into the main living area.
Lounge
A bright and remarkably spacious living room, the lounge is anchored by a large front-facing UPVC double-glazed bow window that floods the space with natural light. The room features a focal fireplace with a marble hearth and electric fire insert, warmed by electric storage heating.
Kitchen
The functional kitchen offers a range of wall and base units with coordinating work surfaces, incorporating a sink and drainer with mixer taps. Practical space and plumbing are provided for an electric oven and hob, a washing machine, and a freestanding fridge freezer. A side-facing UPVC double-glazed window and side door offer convenient direct access from the driveway, while a built-in pantry cupboard adds useful storage.
Inner Hallway
Connecting the accommodation, the inner hallway provides access to the lounge, kitchen, both bedrooms, and the shower room, while also featuring a loft hatch and an electric storage heater.
Master Bedroom
A generously proportioned double bedroom positioned at the peaceful rear of the home. A large UPVC double-glazed window frames stunning, uninterrupted views across the rear garden and open countryside beyond.
Bedroom Two
A second spacious double bedroom, also benefiting from beautiful rear-facing views over the garden and fields through a UPVC double-glazed window. Warmed by an electric storage heater.
Shower Room
Fitted with a clean, white three-piece suite comprising a low-flush WC, pedestal wash hand basin, and a step-in shower enclosure with an electric shower. The space is finished with fully tiled walls, low-maintenance tile-effect flooring, and a side-facing UPVC obscure window for privacy.
Outside & Grounds
Front Garden & Driveway
Boasting excellent curb appeal, the front of the property features a partial low boundary wall and an attractive Indian stone paved forecourt. A long brick-paved driveway provides ample off-road parking, leading alongside the house beneath a covered carport toward the garage, while providing easy access to both the front and side entrances.
Rear Garden & Garage
The rear garden features a mix of established trees, mature shrubs, and planting areas, along with a useful garden shed. The defining highlight of this outdoor space is its position, offering breathtaking, far-reaching field views that create a delightfully tranquil backdrop. Completing the exterior is a detached single garage featuring a traditional up-and-over door and a side window for natural light.
AGENCY NOTES TENURE - FREEHOLD
THERE ARE SOLAR PANELS ON THE ROOF - MORE INFORMATION WILL FOLLOW
EPC RATING - F (CURRENTLY HAS ELECTRIC STORAGE HEATERS)
COUNCIL TAX BAND - B
Services: Mains water, electricity and drainage are connected along with a gas fired central heating system. Please note, we have not tested the services or appliances in this property, accordingly we strongly advise prospective buyers to commission their own survey or service reports before finalising their offer to purchase.
Additional Information
Tenure:
Freehold
Council Tax Band:
B
Mortgage calculator
Calculate your stamp duty
Results
Stamp Duty To Pay:
Effective Rate:
| Tax Band | % | Taxable Sum | Tax |
|---|
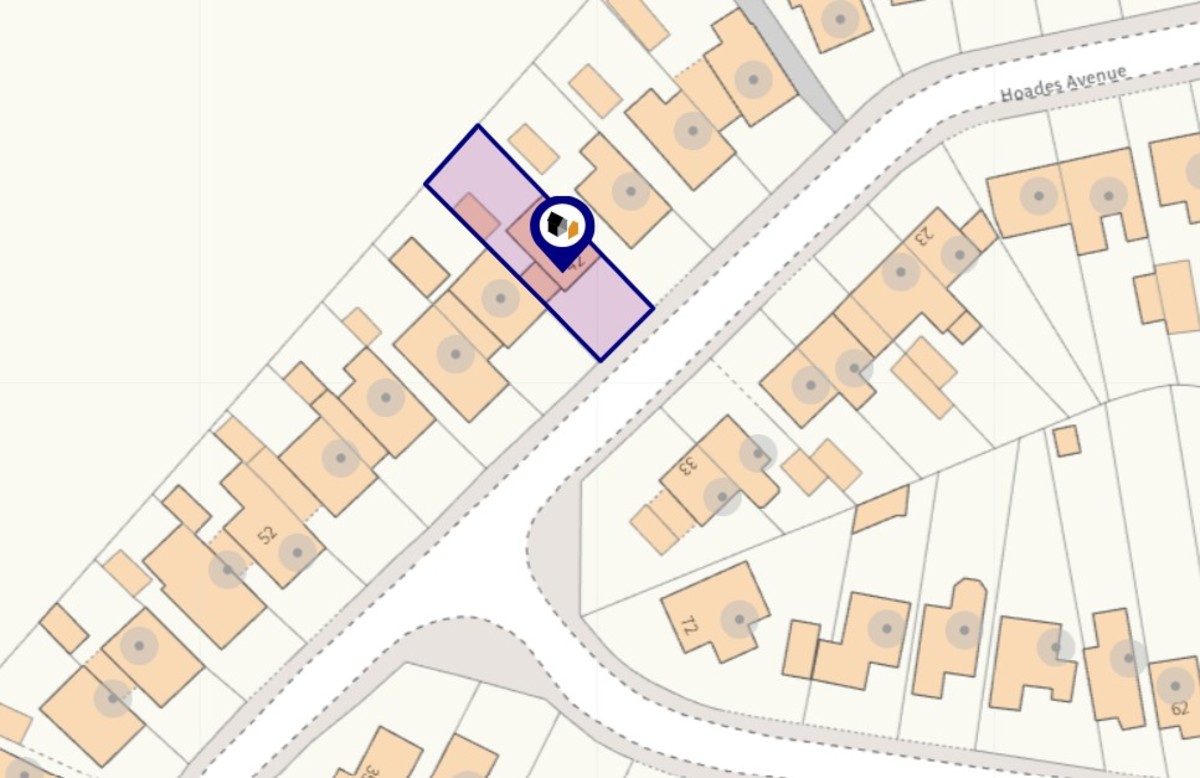
Hoades Avenue, Woodsetts
Struggling to find a property? Get in touch and we'll help you find your ideal property.