Standout Features
- City Centre Location
- One Bedroom
- Character property
- Fitted Kitchen
- Spread over three floors
- Gated Access
Property Description
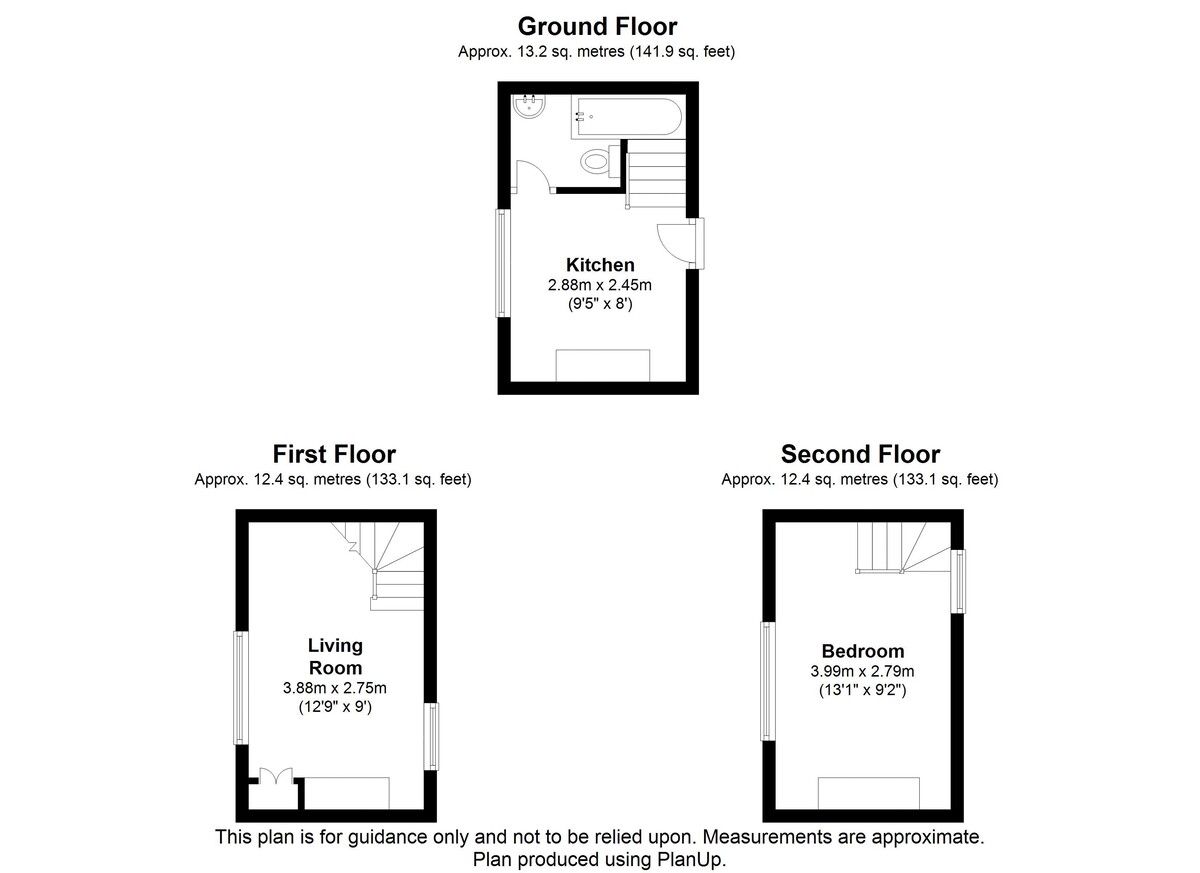
DESCRIPTON A characterful one bedroom period cottage offered for sale in good condition, conveniently situated within the heart of the City Centre, ideal for those working in the City. The property has a quirky feel to it with a Kitchen and Bathroom on the ground floor, Lounge on the first floor and Bedroom on the top floor. No onward chain. CASH BUYERS ONLY due to non-standard construction
ENTRANCE Wrought iron gate leading to Courtyard area. Steps up to wooden front door, partly glazed leading straight into:
KITCHEN 8' 10'' x 7' 9'' (2.71m x 2.37m) Wooden window to front elevation, fitted range of eye and base level units, built-in electric oven with hob above, extractor fan. plumbing for a washing machine, further appliance space, stainless steel sink with a single drainer, tiled splashback,tiled flooring. Electric heater. Door leading through to:
BATHROOM 4' 8'' x 8' 2'' (1.43m x 2.51m) Three piece suite benefiting from a panel enclosed bath, wash hand basin, low level WC. Part tiled walls, Extractor fan.
FIRST FLOOR Stairs from Kitchen leading up to:
First Floor Living Room 12' 10'' x 9' 0'' (3.92m x 2.77m) Wooden window to front elevation. Separate window to rear elevation. Inset fireplace with electric fire. Built-in storage cupboard with shelving. Telephone point. Electric heater.
SECOND FLOOR Stairs from Living Room leading up to:
BEDROOM 13' 0'' x 9' 0'' (3.98m x 2.76m) Window to front elevation. Double window to rear elevation. Further window to side elevation. Electric heater.
SERVICE CHARGE The property has a service charge of £437 per annum for the external communal areas.
ENTRANCE Wrought iron gate leading to Courtyard area. Steps up to wooden front door, partly glazed leading straight into:
KITCHEN 8' 10'' x 7' 9'' (2.71m x 2.37m) Wooden window to front elevation, fitted range of eye and base level units, built-in electric oven with hob above, extractor fan. plumbing for a washing machine, further appliance space, stainless steel sink with a single drainer, tiled splashback,tiled flooring. Electric heater. Door leading through to:
BATHROOM 4' 8'' x 8' 2'' (1.43m x 2.51m) Three piece suite benefiting from a panel enclosed bath, wash hand basin, low level WC. Part tiled walls, Extractor fan.
FIRST FLOOR Stairs from Kitchen leading up to:
First Floor Living Room 12' 10'' x 9' 0'' (3.92m x 2.77m) Wooden window to front elevation. Separate window to rear elevation. Inset fireplace with electric fire. Built-in storage cupboard with shelving. Telephone point. Electric heater.
SECOND FLOOR Stairs from Living Room leading up to:
BEDROOM 13' 0'' x 9' 0'' (3.98m x 2.76m) Window to front elevation. Double window to rear elevation. Further window to side elevation. Electric heater.
SERVICE CHARGE The property has a service charge of £437 per annum for the external communal areas.
Additional Information
Tenure:
Freehold
Council Tax Band:
A
Mortgage calculator
Calculate your stamp duty
Results
Stamp Duty To Pay:
Effective Rate:
| Tax Band | % | Taxable Sum | Tax |
|---|
8 The Mint
Struggling to find a property? Get in touch and we'll help you find your ideal property.