Standout Features
- One Bedroom Ground Floor Flat
- No Onward Chain
- Parking Space
- Walking Distance To QMC & Tram Network
- Excellent Investment Opportunity
- Neutrally Presented Throughout
- Separate Kitchen & Double Bedroom
- Viewing Recommended
Property Description
Situated within walking distance of the QMC and the NET Tram Network, this one bedroom ground floor flat is being offered to the market with no onward chain and represents excellent value. The accommodation comprises of an open plan living area with French Doors, separate kitchen, double bedroom and fitted bathroom. The property also benefits from the use of a parking space and is neutrally presented throughout.
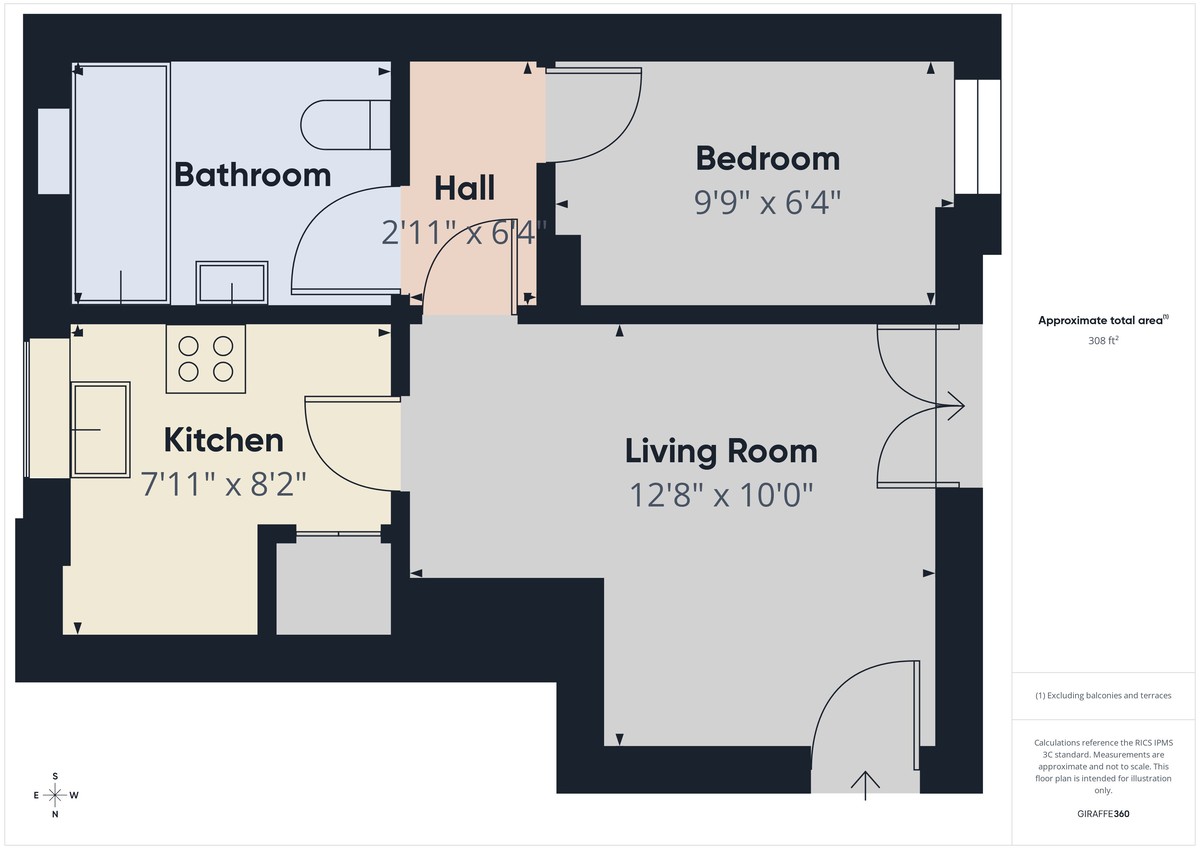
LIVING ROOM 12' 8" x 10' (3.86m x 3.05m) With access from both the communal entrance and via uPVC double glazed French Doors from the courtyard there is fitted carpet, wall mounted electric heater and ceiling light.
KITCHEN 8' 2" x 7' 11" (2.49m x 2.41m) With a range of high and low level units with a rolled edge worktop over incorporating a stainless steel sink and drainer, integrated electric oven, hob and extractor hood over, splash back tiling, wood effect vinyl flooring, airing cupboard, uPVC double glazed window to the rear elevation and ceiling light.
HALL 6' 4" x 2' 11" (1.93m x 0.89m) With fitted carpet and ceiling light.
BEDROOM 9' 9" x 6' 4" (2.97m x 1.93m) With fitted carpet, window to the front elevation, wall mounted electric heater and ceiling light.
BATHROOM Comprising of a panelled bath with an electric shower over, low flush w.c., pedestal wash hand basin, vinyl floor covering, part wall tiling, heated towel rail and ceiling light.
EXTERNAL The property is situated within communal grounds and there is one permit parking space included.
LIVING ROOM 12' 8" x 10' (3.86m x 3.05m) With access from both the communal entrance and via uPVC double glazed French Doors from the courtyard there is fitted carpet, wall mounted electric heater and ceiling light.
KITCHEN 8' 2" x 7' 11" (2.49m x 2.41m) With a range of high and low level units with a rolled edge worktop over incorporating a stainless steel sink and drainer, integrated electric oven, hob and extractor hood over, splash back tiling, wood effect vinyl flooring, airing cupboard, uPVC double glazed window to the rear elevation and ceiling light.
HALL 6' 4" x 2' 11" (1.93m x 0.89m) With fitted carpet and ceiling light.
BEDROOM 9' 9" x 6' 4" (2.97m x 1.93m) With fitted carpet, window to the front elevation, wall mounted electric heater and ceiling light.
BATHROOM Comprising of a panelled bath with an electric shower over, low flush w.c., pedestal wash hand basin, vinyl floor covering, part wall tiling, heated towel rail and ceiling light.
EXTERNAL The property is situated within communal grounds and there is one permit parking space included.
Additional Information
Tenure:
Leasehold
Service Charge:
£1,633 per year
Council Tax Band:
A
Mortgage calculator
Calculate your stamp duty
Results
Stamp Duty To Pay:
Effective Rate:
| Tax Band | % | Taxable Sum | Tax |
|---|
The Hamilton, Leen Court, Nottingham
Struggling to find a property? Get in touch and we'll help you find your ideal property.
Nottingham City
1 Russell Place,
Talbot Street,
Nottingham,
Nottinghamshire,
NG1 5HJ,
England