Standout Features
- One Bedroom Apartment
- Open Plan Living
- Gated, Allocated Parking Space
- Close To Amenities
- Close To City Centre
- Ideal First Time Purchase or Buy To Let
- No Onward Chain
- Vacant Possession
Property Description
GUIDE PRICE £70,000-£80,000. Being offered to the market with vacant possession and no onward chain this superb, one bedroom apartment is situated in this popular development with an array of amenities close to hand and excellent transport links to the City Centre. Making for an ideal first time purchase or buyer to let opportunity, the accommodation comprises of a hallway, fitted shower room, open plan living/kitchen and a separate double bedroom. The property also benefits from a gated, allocated parking space.
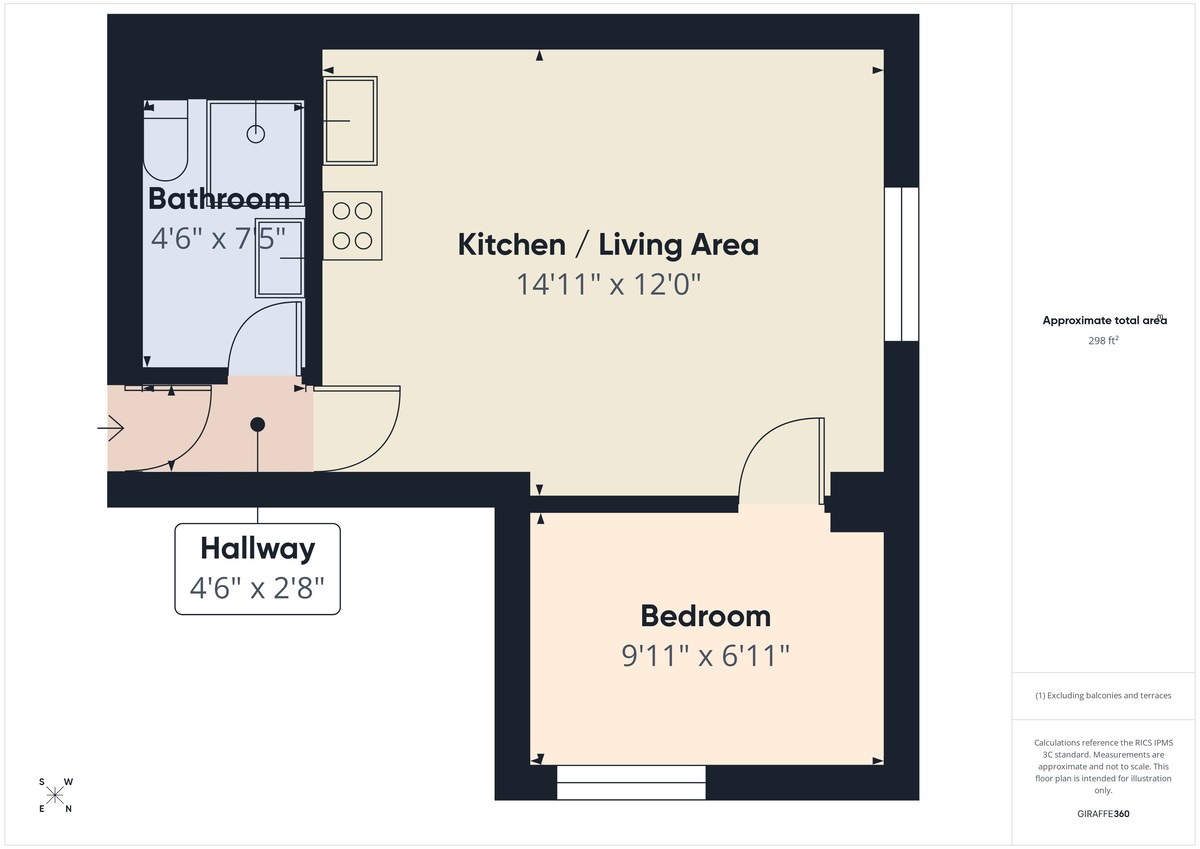
HALLWAY 4' 6" x 2' 8" (1.37m x 0.81m) Accessed via an external door with wood effect laminate flooring and ceiling light.
OPEN PLAN LIVING/KITCHEN 14' 11" x 12' (4.55m x 3.66m) With a fitted kitchen comprising of a range of high and low level units with a rolled edge worktop over incorporating a stainless steel sink and drainer, splashback tiling, integrated electric oven, hob and extractor over, washing machine plumbing and wood effect laminate flooring. The living/dining area has a fitted carpet, uPVC double glazed window to the front elevation, electric fire and ceiling light.
BEDROOM 9' 11" x 6' 11" (3.02m x 2.11m) With fitted carpet, uPVC double glazed window to the side elevation and ceiling light.
SHOWER ROOM With a corner shower enclosure with an electric shower, low flush w.c., pedestal wash hand basin, floor and wall tiling, heated towel rail and ceiling light.
EXTERNAL The property has benefit of a gated, allocated parking space.
HALLWAY 4' 6" x 2' 8" (1.37m x 0.81m) Accessed via an external door with wood effect laminate flooring and ceiling light.
OPEN PLAN LIVING/KITCHEN 14' 11" x 12' (4.55m x 3.66m) With a fitted kitchen comprising of a range of high and low level units with a rolled edge worktop over incorporating a stainless steel sink and drainer, splashback tiling, integrated electric oven, hob and extractor over, washing machine plumbing and wood effect laminate flooring. The living/dining area has a fitted carpet, uPVC double glazed window to the front elevation, electric fire and ceiling light.
BEDROOM 9' 11" x 6' 11" (3.02m x 2.11m) With fitted carpet, uPVC double glazed window to the side elevation and ceiling light.
SHOWER ROOM With a corner shower enclosure with an electric shower, low flush w.c., pedestal wash hand basin, floor and wall tiling, heated towel rail and ceiling light.
EXTERNAL The property has benefit of a gated, allocated parking space.
Additional Information
Tenure:
Leasehold
Ground Rent:
£125 per year
Service Charge:
£1,400 per year
Council Tax Band:
A
Mortgage calculator
Calculate your stamp duty
Results
Stamp Duty To Pay:
Effective Rate:
| Tax Band | % | Taxable Sum | Tax |
|---|
Tavistock Court, Mansfield Road, Carrington
Struggling to find a property? Get in touch and we'll help you find your ideal property.
Hucknall
36a High Street,
Hucknall,
Nottingham,
Nottinghamshire,
NG15 7HG,
England