Standout Features
- Open-plan living and kitchen area
- Double bedroom with built-in wardrobes
- Allocated parking included
- Juliet Balcony
- Close to local amenities
- No Onward Chain
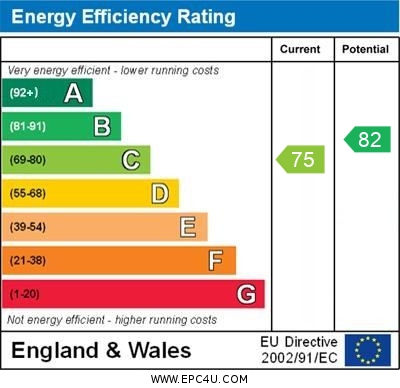
- EPC - C
- Tenure - Leasehold
- Council Tax Band - A
Property Description
OVERVIEW This neutrally decorated one-bedroom flat is for sale in the Blurton area of Stoke-on-Trent and is suited to first time buyers or investors. The property offers an open-plan reception room and kitchen, creating a combined living, dining and cooking space. Patio doors open to a Juliet balcony, providing natural light and an outlook over the surroundings. The kitchen includes a breakfast area, offering space for informal dining.
The double bedroom benefits from built-in wardrobes, providing integrated storage. The bathroom features a free-standing bath. The flat has an EPC rating of C and falls within Council Tax Band A. Allocated parking is available with the property.
Blurton provides access to local amenities in nearby Longton and the wider Stoke-on-Trent area, including shops, cafés and everyday services. Local green spaces, such as parks and playing fields in and around Blurton and Longton, offer opportunities for outdoor leisure.
Public transport links are available via nearby Longton railway station, which provides services towards Stoke-on-Trent, Derby and Crewe. Typical journey times are around 5-10 minutes to Stoke-on-Trent and approximately 40-50 minutes to Derby, depending on the service. Bus routes run through Blurton and surrounding districts, connecting to local centres and the city. Road links via the A50 give access towards the A500 and M6 for travel further afield.
Overall, this one-bedroom flat offers a practical layout and access to transport and local facilities within the Stoke-on-Trent area.
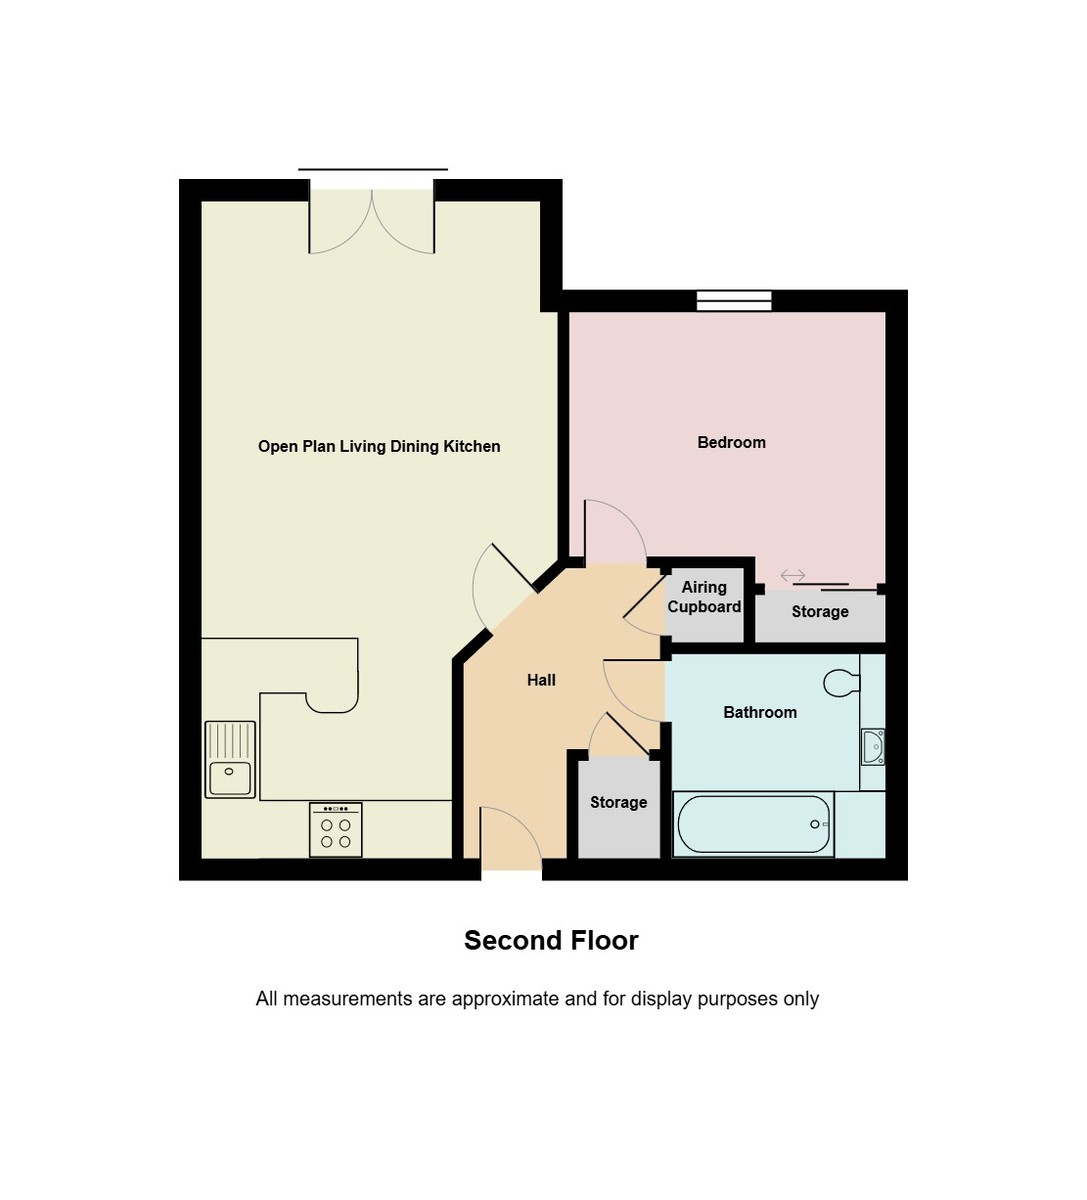
ENTRANCE HALL 9' 11" x 6' 8" (3.03m x 2.04m) Airing cupboard, storage, electric raditor.
LOUNGE/KITCHEN 22' 0" x 11' 11" (6.72m x 3.64m) A spacious and open plan lounge/kitchen having UPVC double glazed patio doors and Juliet balcony, wall mounted electric heater. The kitchen is fitted with wall and base units with worksurface over which incorporates a stainless steel sink unit and drainer, integrated oven and hob with extractor hood, integrated fridge/freezer space for appliances.
BEDROOM 22' 0" x 11' 11" (6.72m x 3.64m) Window to the rear elevation, built in wardrobe, radiator.
BATHROOM 7' 1" x 6' 11" (2.16m x 2.13m) White suite comprising: pedestal wash hand basin, w.c. bath with shower over.
EXTERNAL Allocated parking
The double bedroom benefits from built-in wardrobes, providing integrated storage. The bathroom features a free-standing bath. The flat has an EPC rating of C and falls within Council Tax Band A. Allocated parking is available with the property.
Blurton provides access to local amenities in nearby Longton and the wider Stoke-on-Trent area, including shops, cafés and everyday services. Local green spaces, such as parks and playing fields in and around Blurton and Longton, offer opportunities for outdoor leisure.
Public transport links are available via nearby Longton railway station, which provides services towards Stoke-on-Trent, Derby and Crewe. Typical journey times are around 5-10 minutes to Stoke-on-Trent and approximately 40-50 minutes to Derby, depending on the service. Bus routes run through Blurton and surrounding districts, connecting to local centres and the city. Road links via the A50 give access towards the A500 and M6 for travel further afield.
Overall, this one-bedroom flat offers a practical layout and access to transport and local facilities within the Stoke-on-Trent area.
ENTRANCE HALL 9' 11" x 6' 8" (3.03m x 2.04m) Airing cupboard, storage, electric raditor.
LOUNGE/KITCHEN 22' 0" x 11' 11" (6.72m x 3.64m) A spacious and open plan lounge/kitchen having UPVC double glazed patio doors and Juliet balcony, wall mounted electric heater. The kitchen is fitted with wall and base units with worksurface over which incorporates a stainless steel sink unit and drainer, integrated oven and hob with extractor hood, integrated fridge/freezer space for appliances.
BEDROOM 22' 0" x 11' 11" (6.72m x 3.64m) Window to the rear elevation, built in wardrobe, radiator.
BATHROOM 7' 1" x 6' 11" (2.16m x 2.13m) White suite comprising: pedestal wash hand basin, w.c. bath with shower over.
EXTERNAL Allocated parking
Additional Information
Tenure:
Leasehold
Ground Rent:
£75 per year
Service Charge:
£1,038 per year
Council Tax Band:
A
Mortgage calculator
Calculate your stamp duty
Results
Stamp Duty To Pay:
Effective Rate:
| Tax Band | % | Taxable Sum | Tax |
|---|
Poplar Drive, Blurton, Stoke-on-Trent
Struggling to find a property? Get in touch and we'll help you find your ideal property.

Stoke-on-Trent
Unit C The Forecourt,
12 Albion Street,
Hanley,
Stoke-on-Trent,
Staffordshire,
ST1 1QH,
England