Standout Features
- FACTORY CONVERSION
- DUPLEX APARTMENT
- SEPERATE LOUNGE
- GOOD SIZED KITCHEN/DINER
- ONE DOUBLE BEDROOM
- ELECTRIC HEATING AND DOUBLE GLAZED
- £1268.92 PER YEAR SERVICE CHARGE
- LEASEHOLD 104 YEARS REMAINING
- OFF ROAD GATED PARKING
- NO CHAIN! IDEAL FOR FIRST TIME BUYERS
Property Description
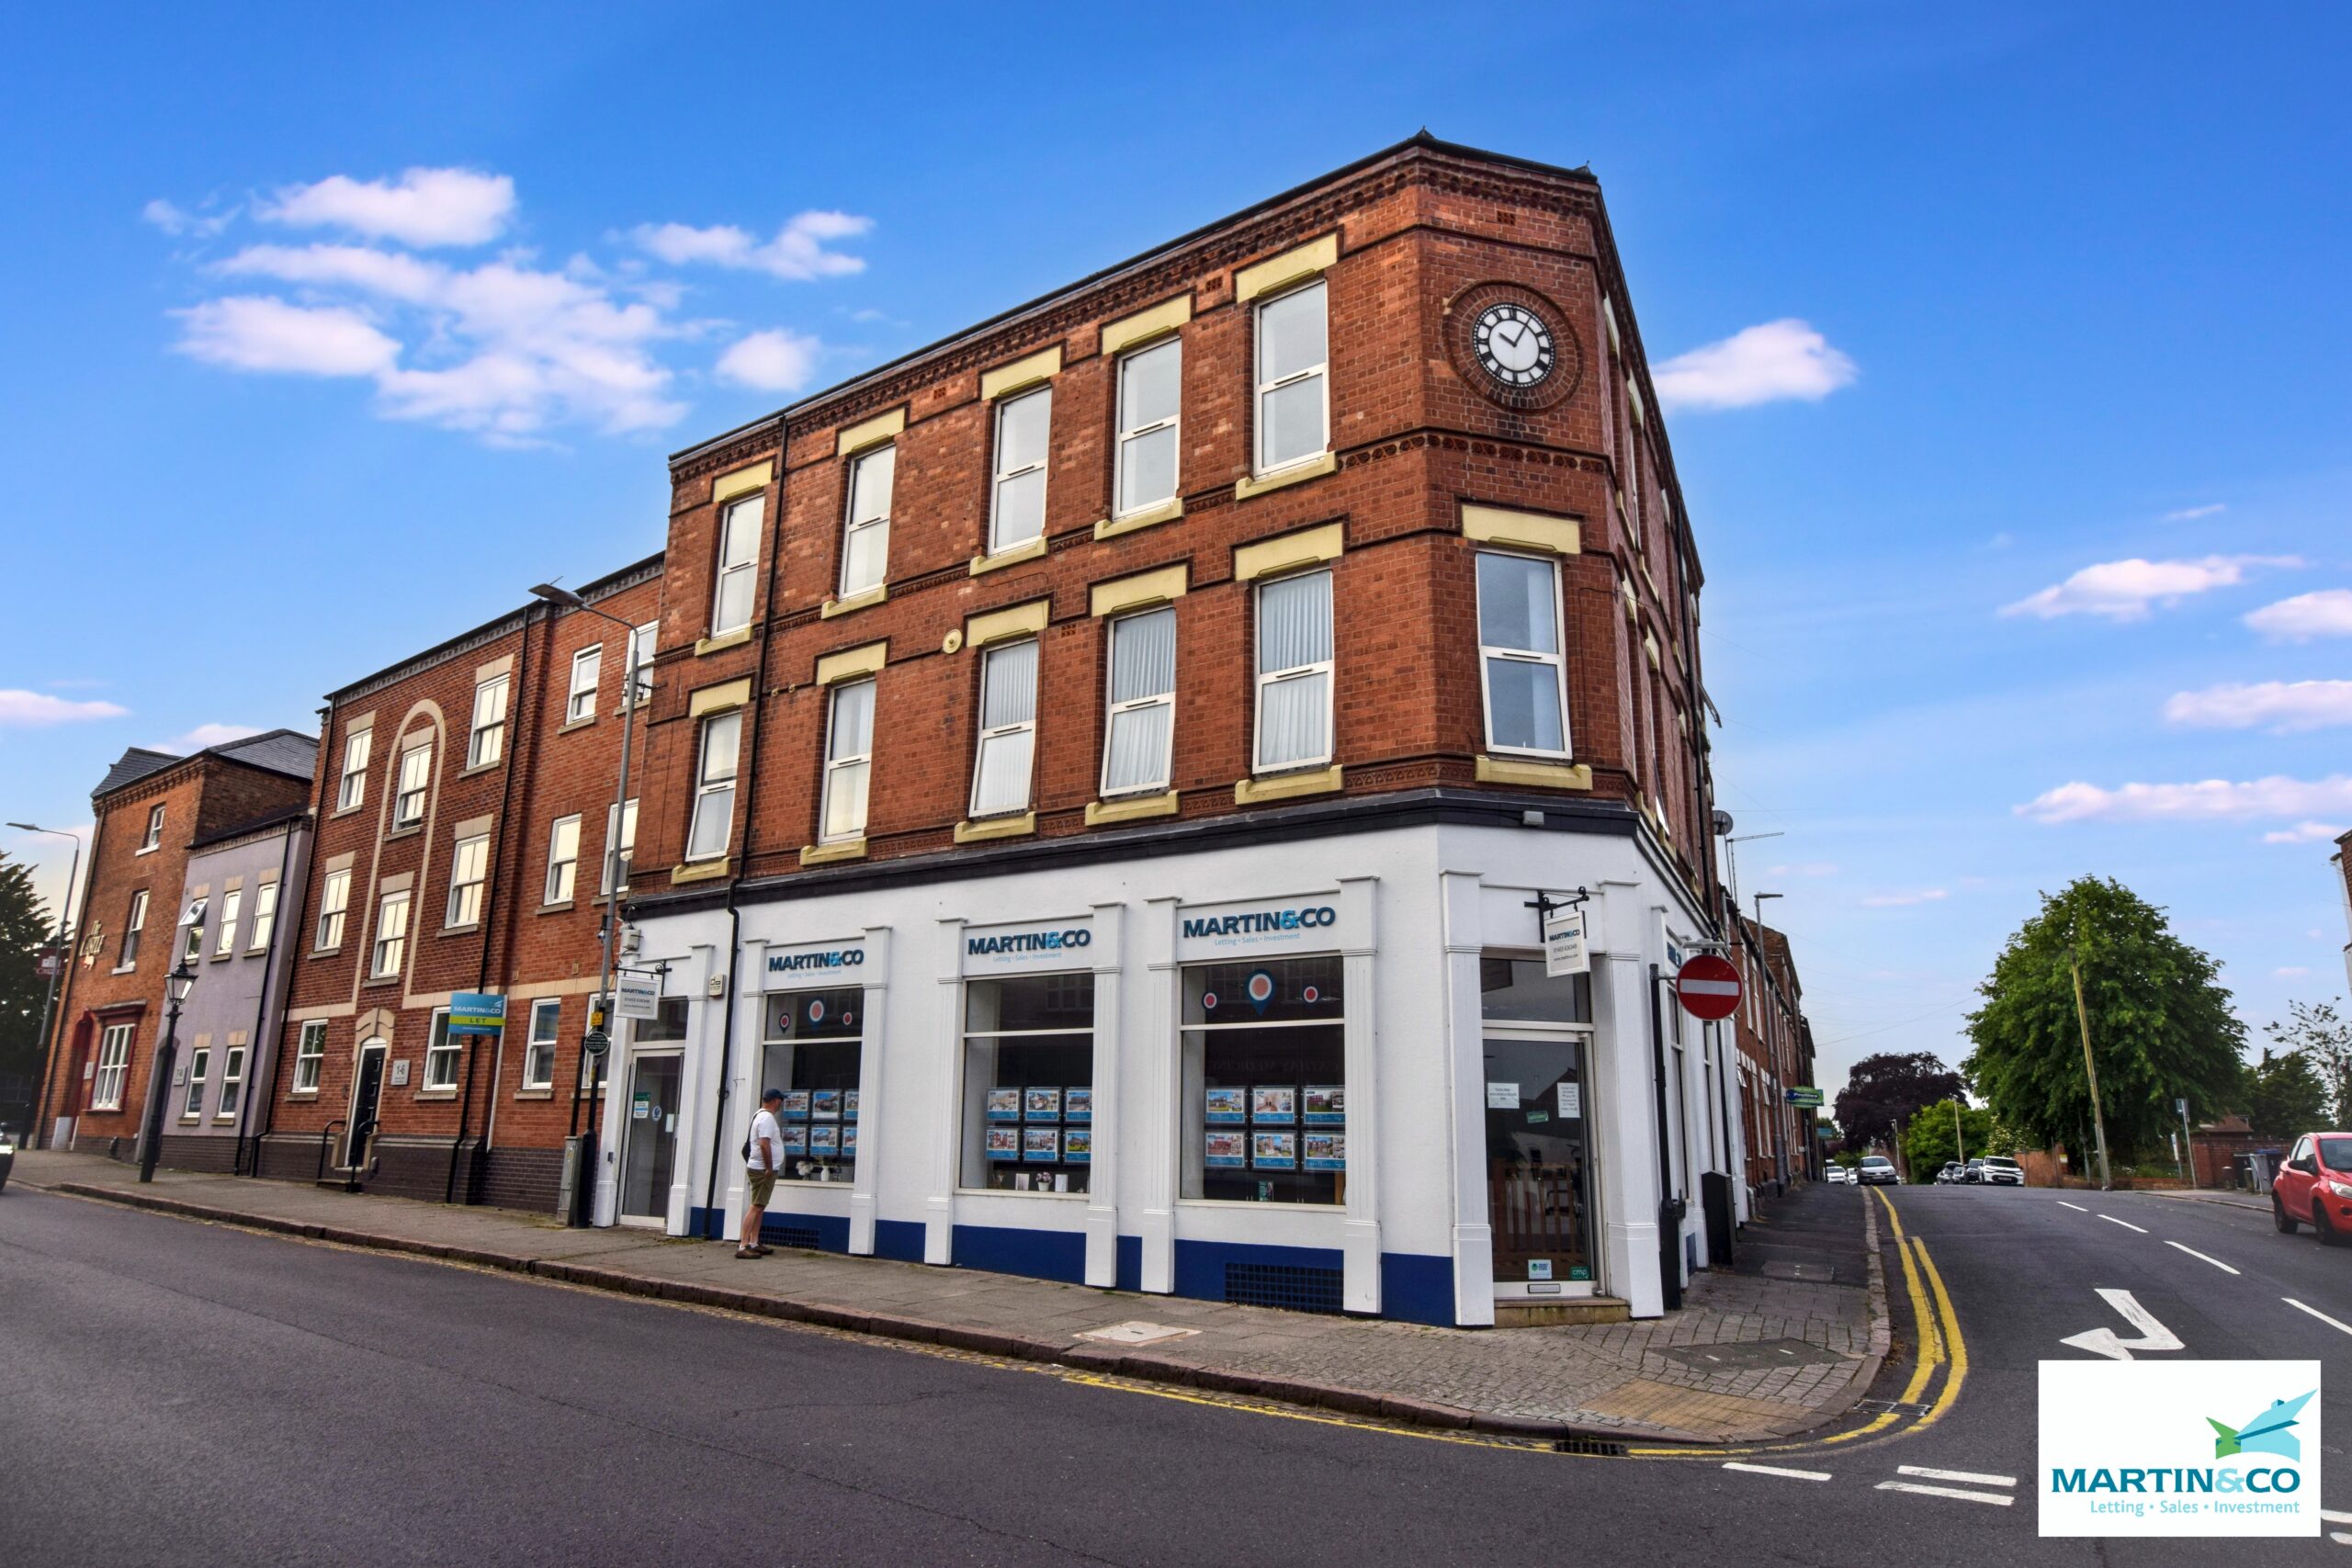
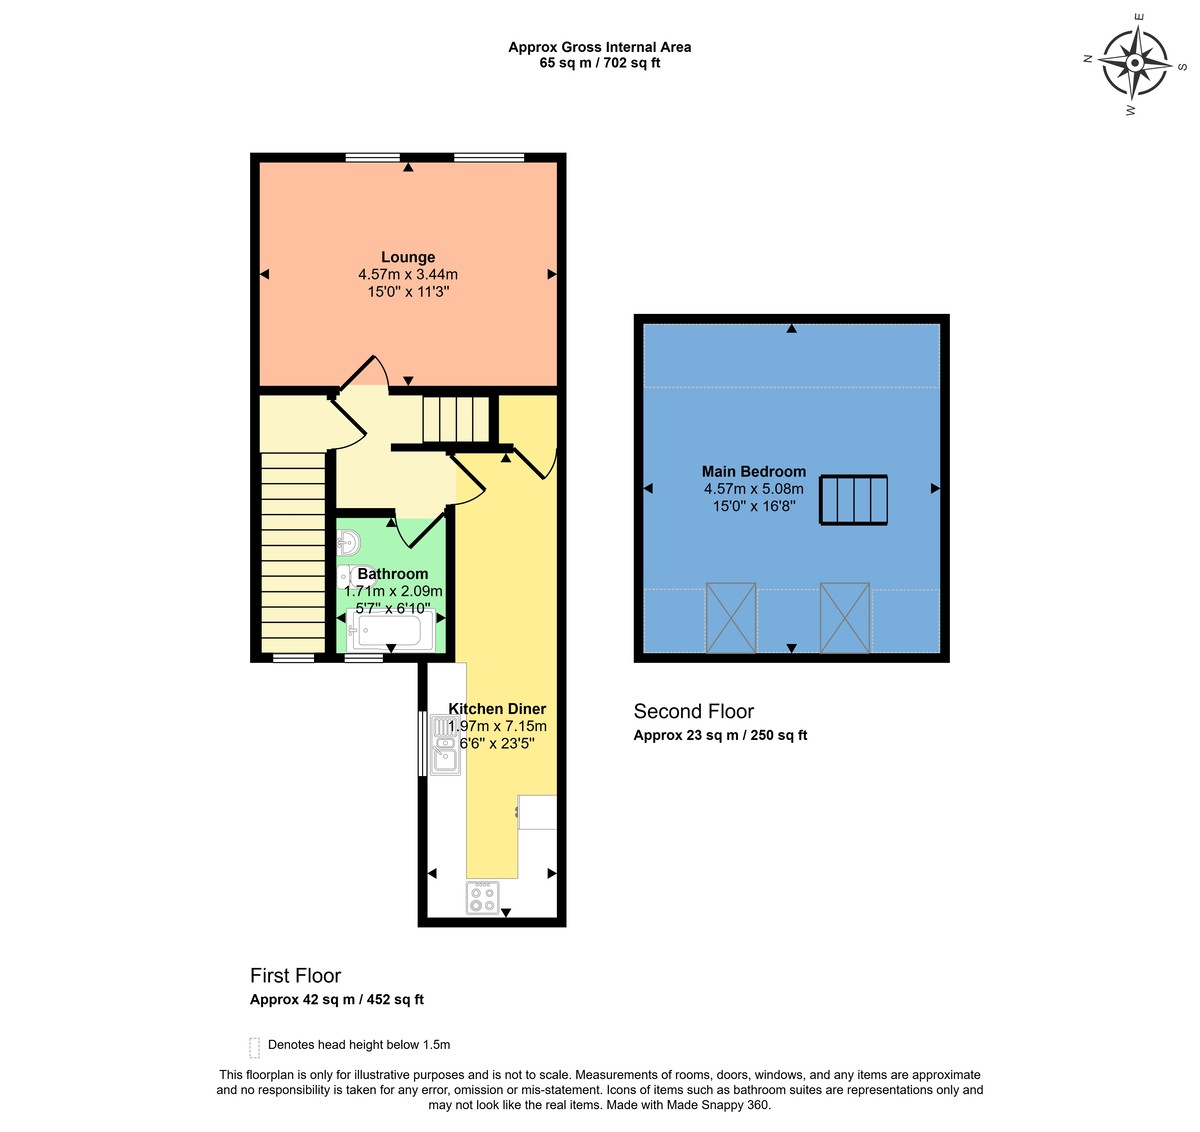
NO ONWARD CHAIN - Close to the town centre and local amenities, this one-bedroom duplex apartment is a great opportunity for first-time buyers or investors. The accommodation includes an entrance hallway, lounge, kitchen diner, one double bedroom, and a bathroom. Additional features include double glazing, electric heating, and off-road gated parking for one car.
ENTRANCE HALLWAY Doors to all rooms, paddle stairs to spacious bedroom
LOUNGE 15' 0" x 11' 6" (4.59m x 3.53m) Two double glazed windows to front, electric wall heater, laminate wood flooring.
KITCHEN/BREAKFAST ROOM 7' 3" x 24' 3" (2.21m x 7.4m) Modern fitted kitchen comprising of a matching range of base, wall and drawer units with work surfaces above and inset sink unit with mixer tap. built in electric over and hob with extractor hood above, double glazed window to rear, electric wall heater, part tiled walls, ceramic tiled and wood flooring, storage cupboard housing hot water cylinder.
BEDROOM 15' 0" x 18' 1" (4.59m x 5.53m) Spacious area with sloping ceilings, two Velux roof lights, electric wall heater, laminate wood flooring.
BATHROOM 5' 8" x 7' 11" (1.73m x 2.42m) White suite comprising panelled bath with mixer tap, glazed shower screen, electric shower unit, pedestal hand wash basin with mixer tap, low level WC, part tiled walls, obscure double glazed window.
OUTSIDE There is a gated car park with one allocated space.
ENTRANCE HALLWAY Doors to all rooms, paddle stairs to spacious bedroom
LOUNGE 15' 0" x 11' 6" (4.59m x 3.53m) Two double glazed windows to front, electric wall heater, laminate wood flooring.
KITCHEN/BREAKFAST ROOM 7' 3" x 24' 3" (2.21m x 7.4m) Modern fitted kitchen comprising of a matching range of base, wall and drawer units with work surfaces above and inset sink unit with mixer tap. built in electric over and hob with extractor hood above, double glazed window to rear, electric wall heater, part tiled walls, ceramic tiled and wood flooring, storage cupboard housing hot water cylinder.
BEDROOM 15' 0" x 18' 1" (4.59m x 5.53m) Spacious area with sloping ceilings, two Velux roof lights, electric wall heater, laminate wood flooring.
BATHROOM 5' 8" x 7' 11" (1.73m x 2.42m) White suite comprising panelled bath with mixer tap, glazed shower screen, electric shower unit, pedestal hand wash basin with mixer tap, low level WC, part tiled walls, obscure double glazed window.
OUTSIDE There is a gated car park with one allocated space.
Additional Information
Tenure:
Leasehold
Service Charge:
£1,268 per year
Council Tax Band:
A
Mortgage calculator
Calculate your stamp duty
Results
Stamp Duty To Pay:
Effective Rate:
| Tax Band | % | Taxable Sum | Tax |
|---|
New Street, Earl Shilton
Struggling to find a property? Get in touch and we'll help you find your ideal property.