Standout Features
- One Bedroom Purpose Built Maisonette
- 101 Years Remaining on Lease
- Mews Style Development
- Spacious Kitchen
- Open Plan Living Room
- Double Bedroom to First Floor with Juliet Balcony
- Spacious Bathroom
- Off Road Parking & Communal Courtyard
- Service Charge £1532.24 P/A
- Ground Rent £75.00
Property Description
DESCRIPTION Martin & Co are delighted to bring to the open market this contemporary leasehold one bedroom maisonette situated within Glencathara Road in Aldwick. The property is situated within a mews style development with accommodation over two floors. There is a generous size kitchen, open plan living room and a bedroom with a Juliette balcony and separate bathroom to the first floor. There is a communal courtyard and parking to the front of the building. The property will be sold with no forward chain.
COMMUNAL ENTRANCE communal entrance door with communal telephone entry system to communal hallway. Stairs and lifts to all floors.
PRIVATE ENTRANCE From the communal entrance there is a further internal communal door leading to an open air courtyard. Leading from the courtyard there is a private entrance door leading to:
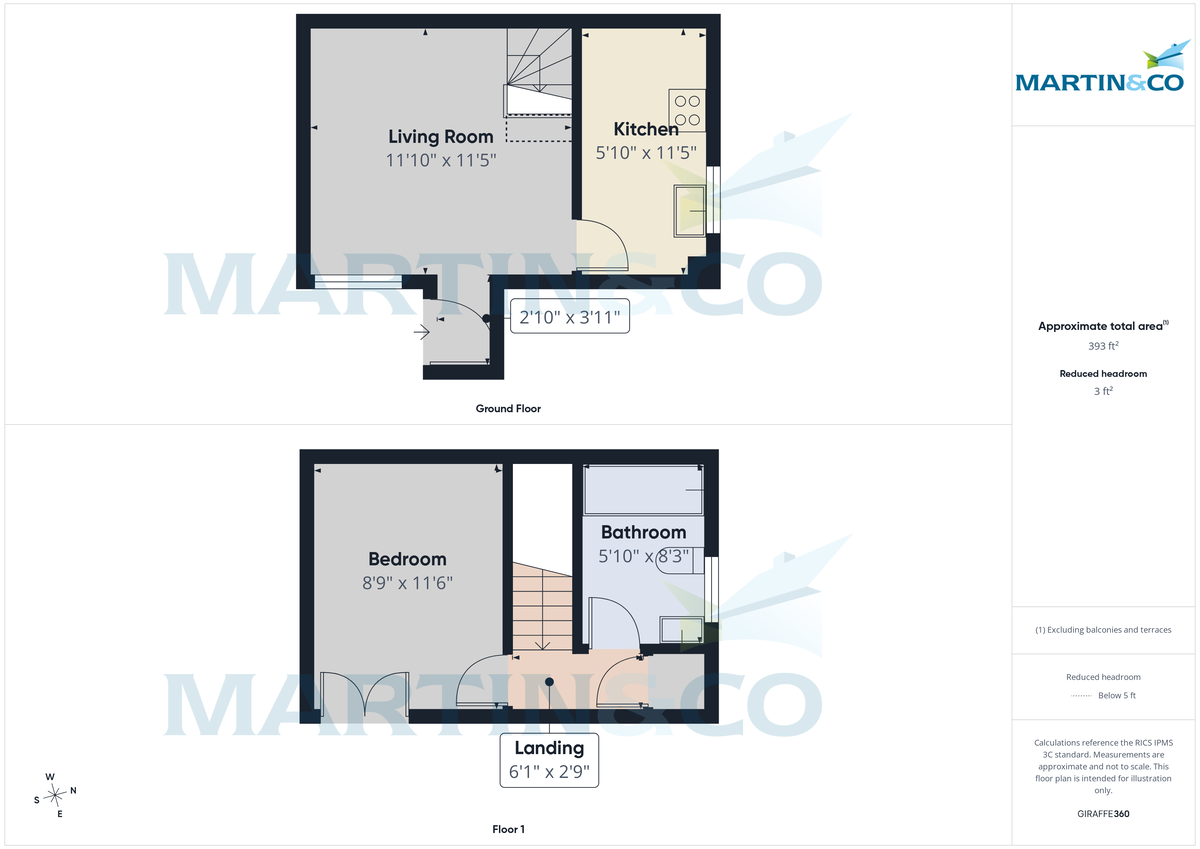
LIVING ROOM 11' 10" x 11' 5" (3.61m x 3.48m) Double glazed window to front aspect. Wall mounted electric heater. Telephone entry system. TV aerial point. Telephone point. Stairs to first floor landing. Door opening to:
KITCHEN 11' 5" x 5' 10" (3.48m x 1.78m) Double glazed window to side aspect. A range of fitted granite effect work top surfaces with matching cupboards and drawers under further eye level cupboard units over. Inset electric hob with electric oven and grill under further overhead stainless steel funnel extractor fan. Space and plumbing for washing machine. Built in fridge freezer. One and a half bowel sink unit & drainer with mixer taps over. Part tiled walls. Vinyl flooring.
FIRST FLOOR LANDING Overhead loft access. Built in airing cupboard housing electric water tank system. Slatted shelving over. Doors opening to:
BEDROOM 11' 6" x 8' 9" (3.51m x 2.67m) French double glazed doors opening to Juliette balcony. Wall mounted electric heater.
BATHROOM 5' 10" x 8' 3" (1.78m x 2.51m) Obscure double glazed window to side aspect. Enclosed panel bath with glass shower screen divider. Wall mounted shower and attachment. Low level WC. Pedestal wash hand basin. Wall mounted heated towel rail.
COMMUNAL GARDEN Open air courtyard housing an array of shrub and plant borders.
OFF ROAD PARKING (FIRST COME FIRST SERVE) Hard standing to the front of the building offering first come first serve parking spaces.
ANTI MONEY LAUNDERING CHECKS The Government requires estate agents to carry out Anti Money Laundering checks on all purchasers. Before we are able to send out a Memorandum of Sale to activate your purchase, Martin & Co must verify and hold evidence on file for each buyer: The following applies: Identity & Address, Source of Funding and establish whether any prospective purchasers are Sanctioned Individuals (SI) or Politically Exposed Persons (PEP). This will be a check conducted by Thirdfort an independent third-party company. The cost is £30 per person and is payable before a Memorandum of Sale is issued. If you already have a copy of a PEP & SI check conducted by Thirdfort (or similar service) that is less than three months old, please let us know as we may be able to re-use it. Edit | Delete
COMMUNAL ENTRANCE communal entrance door with communal telephone entry system to communal hallway. Stairs and lifts to all floors.
PRIVATE ENTRANCE From the communal entrance there is a further internal communal door leading to an open air courtyard. Leading from the courtyard there is a private entrance door leading to:
LIVING ROOM 11' 10" x 11' 5" (3.61m x 3.48m) Double glazed window to front aspect. Wall mounted electric heater. Telephone entry system. TV aerial point. Telephone point. Stairs to first floor landing. Door opening to:
KITCHEN 11' 5" x 5' 10" (3.48m x 1.78m) Double glazed window to side aspect. A range of fitted granite effect work top surfaces with matching cupboards and drawers under further eye level cupboard units over. Inset electric hob with electric oven and grill under further overhead stainless steel funnel extractor fan. Space and plumbing for washing machine. Built in fridge freezer. One and a half bowel sink unit & drainer with mixer taps over. Part tiled walls. Vinyl flooring.
FIRST FLOOR LANDING Overhead loft access. Built in airing cupboard housing electric water tank system. Slatted shelving over. Doors opening to:
BEDROOM 11' 6" x 8' 9" (3.51m x 2.67m) French double glazed doors opening to Juliette balcony. Wall mounted electric heater.
BATHROOM 5' 10" x 8' 3" (1.78m x 2.51m) Obscure double glazed window to side aspect. Enclosed panel bath with glass shower screen divider. Wall mounted shower and attachment. Low level WC. Pedestal wash hand basin. Wall mounted heated towel rail.
COMMUNAL GARDEN Open air courtyard housing an array of shrub and plant borders.
OFF ROAD PARKING (FIRST COME FIRST SERVE) Hard standing to the front of the building offering first come first serve parking spaces.
ANTI MONEY LAUNDERING CHECKS The Government requires estate agents to carry out Anti Money Laundering checks on all purchasers. Before we are able to send out a Memorandum of Sale to activate your purchase, Martin & Co must verify and hold evidence on file for each buyer: The following applies: Identity & Address, Source of Funding and establish whether any prospective purchasers are Sanctioned Individuals (SI) or Politically Exposed Persons (PEP). This will be a check conducted by Thirdfort an independent third-party company. The cost is £30 per person and is payable before a Memorandum of Sale is issued. If you already have a copy of a PEP & SI check conducted by Thirdfort (or similar service) that is less than three months old, please let us know as we may be able to re-use it. Edit | Delete
Additional Information
Tenure:
Leasehold
Ground Rent:
£75 per year
Service Charge:
£1,532 per year
Mortgage calculator
Calculate your stamp duty
Results
Stamp Duty To Pay:
Effective Rate:
| Tax Band | % | Taxable Sum | Tax |
|---|
Glencathara Road, 14-16 Glencathara Road, Bognor Regis, West Sussex
Struggling to find a property? Get in touch and we'll help you find your ideal property.