Standout Features
- Sought After Location
- Walking Distance to Train Station
- Secure Gated Parking
- Top Floor Apartment
- Rooftop Views
- Fitted Kitchen with Appliances
- Underfloor Heating
- Council Tax 'B'
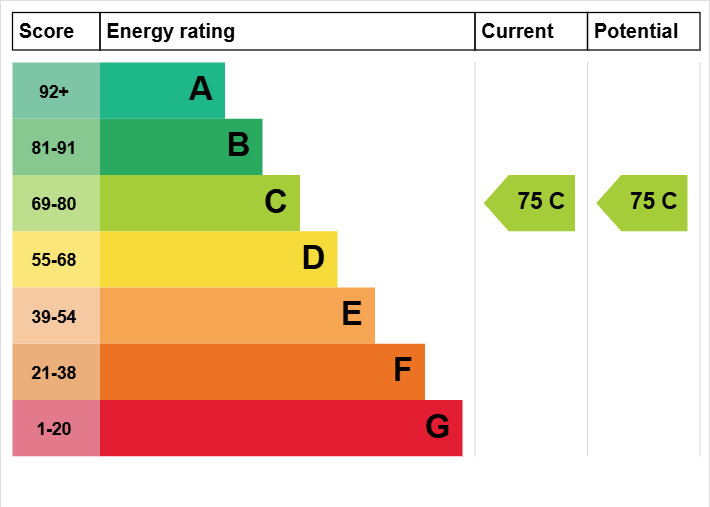
- EPC 'C'
- 130 year lease from 01/09/2017
Property Description
"VACANT & NO ONWARD CHAIN"
A well presented top floor apartment located in a canalside setting, in the sought after Diglis area of Worcester just a short walk from the City Centre and Foregate Street railway station.
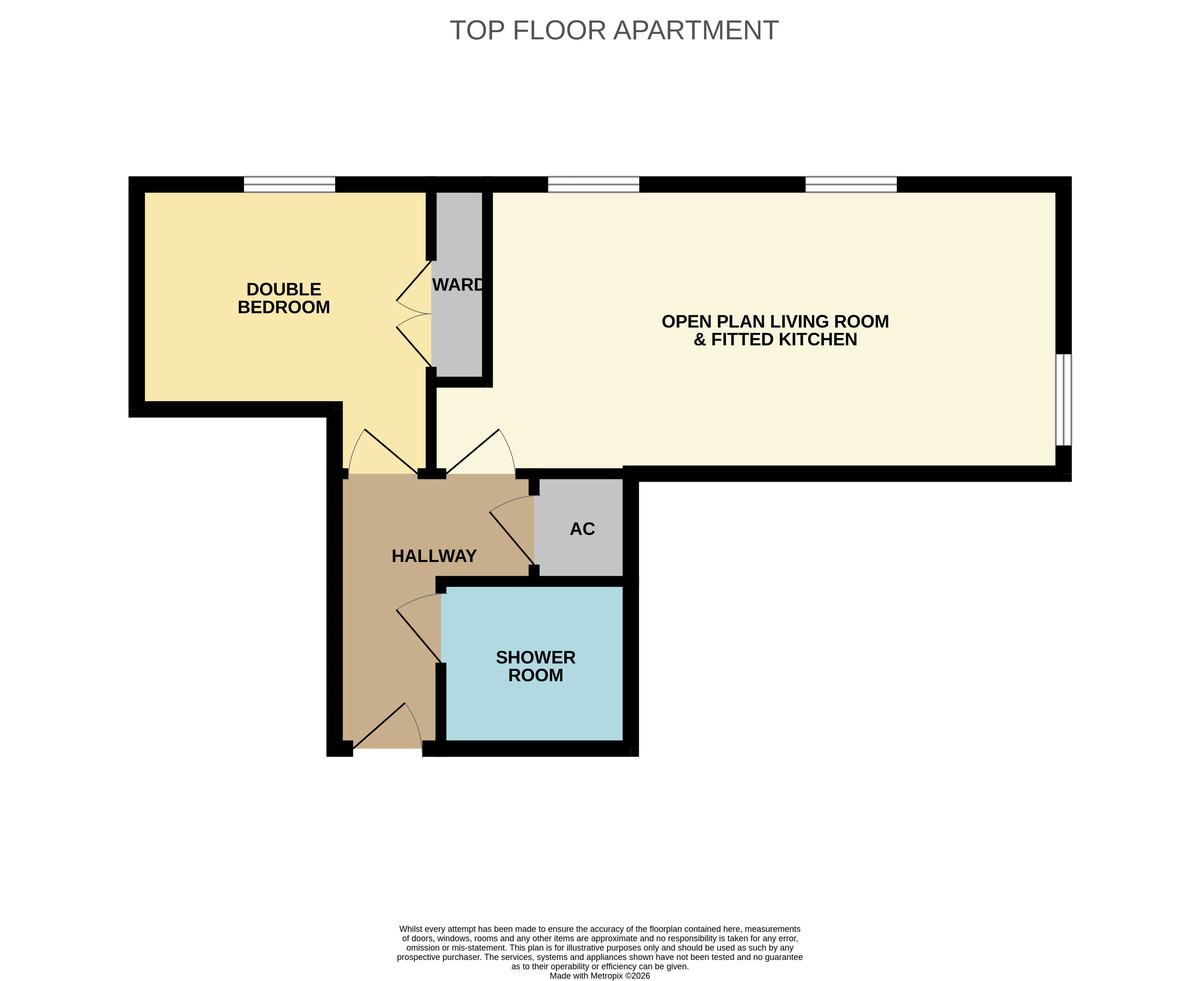
The property offers a high quality of finish throughout and briefly comprises: secure communal door entry with intercom to apartment; entrance hallway; open plan living room and fitted kitchen with rooftop views; double bedroom with a built-in wardrobe; and a modern shower room.
Further benefits include: PVC double glazing under floor heating with room thermostats, lift access to all floors and parking, secure door entry with intercom, gated undercroft parking space.
INCLUSIONS
Floor coverings as fitted
Light fittings
Integrated & built-in appliances
Blinds as fitted
DESCRIPTION
COMMUNAL ENTRANCE DOOR
With security intercom to apartment.
COMMUNAL ENTRANCE HALL
With lift and stairs to all floors and the undercroft parking.
TOP FLOOR APARTMENT
HALLWAY 3.01m x 1.07m < 2.27m (9'10" x 3'6" < 7'5")
SHOWER ROOM 1.97m x 1.47m (6'5" x 4'10")
DOUBLE BEDROOM 3.11m x 2.46m < 3.07m (10'2" x 8'1" < 10'1")
OPEN PLAN LIVING ROOM & FITTED KITCHEN 6.20m < 6.91m x 3.07m (20'4" < 22'8" x 10'1")
OUTSIDE
UNDERCROFT PARKING
There is an allocated parking space (number 25) in the gated undercroft parking area.
GARDEN
The property benefits from use of the communal courtyard garden.
LEASE & MANAGEMENT DETAILS
LEASE: 130 year lease from 01/09/2017 (approx 121 years remaining) at an annual ground rent of £124, with a review on 01/09/2042.
SERIVCE & MANAGEMENT CHARGE: latest 6 month period was £675.
A well presented top floor apartment located in a canalside setting, in the sought after Diglis area of Worcester just a short walk from the City Centre and Foregate Street railway station.
The property offers a high quality of finish throughout and briefly comprises: secure communal door entry with intercom to apartment; entrance hallway; open plan living room and fitted kitchen with rooftop views; double bedroom with a built-in wardrobe; and a modern shower room.
Further benefits include: PVC double glazing under floor heating with room thermostats, lift access to all floors and parking, secure door entry with intercom, gated undercroft parking space.
INCLUSIONS
Floor coverings as fitted
Light fittings
Integrated & built-in appliances
Blinds as fitted
DESCRIPTION
COMMUNAL ENTRANCE DOOR
With security intercom to apartment.
COMMUNAL ENTRANCE HALL
With lift and stairs to all floors and the undercroft parking.
TOP FLOOR APARTMENT
HALLWAY 3.01m x 1.07m < 2.27m (9'10" x 3'6" < 7'5")
SHOWER ROOM 1.97m x 1.47m (6'5" x 4'10")
DOUBLE BEDROOM 3.11m x 2.46m < 3.07m (10'2" x 8'1" < 10'1")
OPEN PLAN LIVING ROOM & FITTED KITCHEN 6.20m < 6.91m x 3.07m (20'4" < 22'8" x 10'1")
OUTSIDE
UNDERCROFT PARKING
There is an allocated parking space (number 25) in the gated undercroft parking area.
GARDEN
The property benefits from use of the communal courtyard garden.
LEASE & MANAGEMENT DETAILS
LEASE: 130 year lease from 01/09/2017 (approx 121 years remaining) at an annual ground rent of £124, with a review on 01/09/2042.
SERIVCE & MANAGEMENT CHARGE: latest 6 month period was £675.
Additional Information
Tenure:
Leasehold
Council Tax Band:
B
Mortgage calculator
Calculate your stamp duty
Results
Stamp Duty To Pay:
Effective Rate:
| Tax Band | % | Taxable Sum | Tax |
|---|
Austin Court, Mill Street, Worcester
Struggling to find a property? Get in touch and we'll help you find your ideal property.