Standout Features
- First Floor Apartment
- Large Living Space
- Double Bedroom
- Close to the RD&E
- Covered Parking Space
Property Description
DESCRIPTION A well-presented one bedroom first floor flat situated in the popular residential area of Heavitree, offering spacious accommodation and the added benefit of a covered parking space. The property features a large and bright lounge, along with a well-proportioned double bedroom, fitted kitchen and bathroom. Conveniently located close to local shops, amenities, the RD&E Hospital and excellent transport links into Exeter city centre. An excellent opportunity for first-time buyers, investors or those looking to downsize.
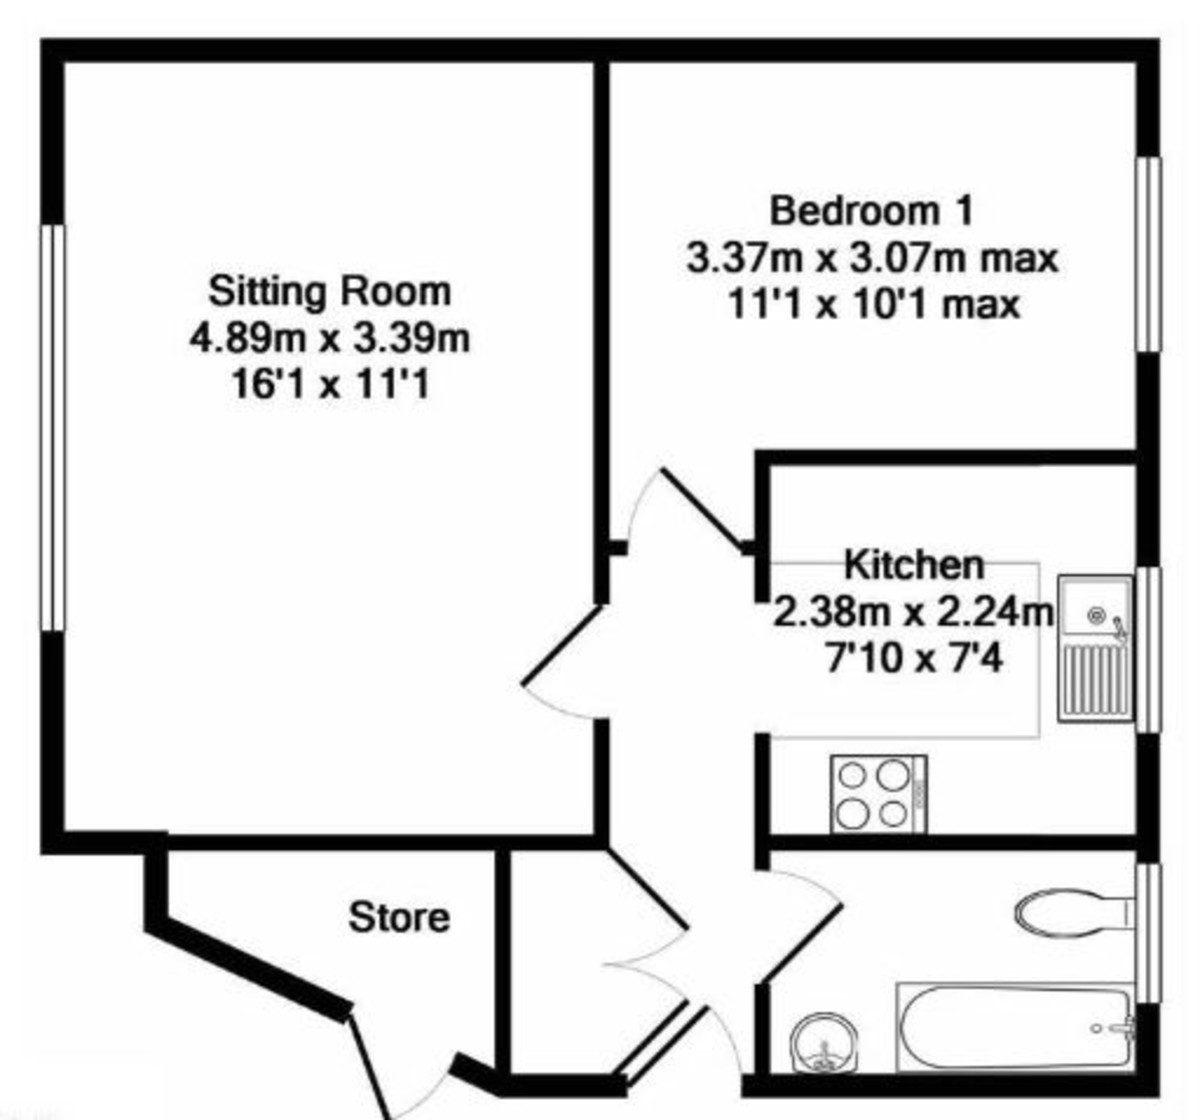
ENTRANCE HALL Access via part frosted front door, with doors to the lounge, bedroom, kitchen, bathroom, storage cupboard, telephone intercom system, coved ceiling and radiator.
LOUNGE 15' 10" x 10' 10" (4.831m x 3.318m) Rear aspect UPVC double glazed window, television point, telephone point and radiator.
KITCHEN 7' 7" x 7' 4" (2.313m x 2.237m) Front aspect UPVC double glazed window, fitted range of eye and base level units, stainless steel sink and a half with mixed tap and single drainer, rolled edged work surfaces, integrated oven and hob with the fan above, plumbing for washing machine, further appliance space, wall mounted boiler and coved ceiling
BEDROOM ONE 10' 10" x 8' 5" (3.305m x 2.571m) Front aspect UPVC double glazed window coved ceiling and radiator.
BATHROOM Front aspect frosted UPVC double glazed window, three-piece white suite comprising panel enclosed bath, Myra shower above, low level WC, wash hand basin, extractor fan, coved ceiling and heater towel rail
COVERED OFF ROAD PARKING The property benefits from covered off-road parking for one vehicle.
LEASE INFORMATION Lease Length over 900 years
Service Charges Approximately £869 per annum
ENTRANCE HALL Access via part frosted front door, with doors to the lounge, bedroom, kitchen, bathroom, storage cupboard, telephone intercom system, coved ceiling and radiator.
LOUNGE 15' 10" x 10' 10" (4.831m x 3.318m) Rear aspect UPVC double glazed window, television point, telephone point and radiator.
KITCHEN 7' 7" x 7' 4" (2.313m x 2.237m) Front aspect UPVC double glazed window, fitted range of eye and base level units, stainless steel sink and a half with mixed tap and single drainer, rolled edged work surfaces, integrated oven and hob with the fan above, plumbing for washing machine, further appliance space, wall mounted boiler and coved ceiling
BEDROOM ONE 10' 10" x 8' 5" (3.305m x 2.571m) Front aspect UPVC double glazed window coved ceiling and radiator.
BATHROOM Front aspect frosted UPVC double glazed window, three-piece white suite comprising panel enclosed bath, Myra shower above, low level WC, wash hand basin, extractor fan, coved ceiling and heater towel rail
COVERED OFF ROAD PARKING The property benefits from covered off-road parking for one vehicle.
LEASE INFORMATION Lease Length over 900 years
Service Charges Approximately £869 per annum
Additional Information
Tenure:
Leasehold
Mortgage calculator
Calculate your stamp duty
Results
Stamp Duty To Pay:
Effective Rate:
| Tax Band | % | Taxable Sum | Tax |
|---|
4 Baring Flats
Struggling to find a property? Get in touch and we'll help you find your ideal property.