
Standout Features
- PP For 2 Detached Houses
- 2000sq ft & 2400sq ft
- Triple Garage With Accommodation Above
- Excellent Access On A14 & A11
- Mains Services Connected
- Good Access To Cambridge
- 10 Minutes Drive To Newmarket
- Fantastic Opportunity
- Non Estate Location
- Thriving Village
Property Description
Red Lodge development plot with planning permission for two detached homes and a triple garage with accommodation above
An exciting opportunity to build two substantial detached homes in the thriving Suffolk village of Red Lodge. The plot has planning permission for one detached house of approximately 2,000 sq ft and a second of approximately 2,400 sq ft. The scheme also includes a triple garage with accommodation above, adding covered parking and valuable extra space to the development.
The larger house has the potential to extend into the attic, bringing its floor area to approximately 3,000 sq ft, subject to any necessary approvals. That extra space could lend itself to a principal bedroom suite, a home office or a separate living area. The two houses offer approximately 4,400 sq ft of combined accommodation before any attic conversion.
Gas, water, electricity and broadband are all on site, a practical advantage when planning the build and coordinating services for both homes. With planning permission in place, buyers can review the approved drawings and conditions, assess build costs and explore the potential for additional accommodation in the larger house.
The plot offers an appealing opportunity for a developer looking to deliver two detached homes in an established village. It could also suit a self-builder who wants to create a home of their own alongside a second property. The different house sizes give the scheme flexibility, while the triple garage and accommodation above are features worth seeing in the plans to appreciate how they fit into the development.
Contact Martin & Co Bury St Edmunds to discuss the approved scheme and arrange a site viewing.
An exciting opportunity to build two substantial detached homes in the thriving Suffolk village of Red Lodge. The plot has planning permission for one detached house of approximately 2,000 sq ft and a second of approximately 2,400 sq ft. The scheme also includes a triple garage with accommodation above, adding covered parking and valuable extra space to the development.
The larger house has the potential to extend into the attic, bringing its floor area to approximately 3,000 sq ft, subject to any necessary approvals. That extra space could lend itself to a principal bedroom suite, a home office or a separate living area. The two houses offer approximately 4,400 sq ft of combined accommodation before any attic conversion.
Gas, water, electricity and broadband are all on site, a practical advantage when planning the build and coordinating services for both homes. With planning permission in place, buyers can review the approved drawings and conditions, assess build costs and explore the potential for additional accommodation in the larger house.
The plot offers an appealing opportunity for a developer looking to deliver two detached homes in an established village. It could also suit a self-builder who wants to create a home of their own alongside a second property. The different house sizes give the scheme flexibility, while the triple garage and accommodation above are features worth seeing in the plans to appreciate how they fit into the development.
Contact Martin & Co Bury St Edmunds to discuss the approved scheme and arrange a site viewing.
Additional Information
Tenure:
Freehold
Mortgage calculator
Calculate your stamp duty
Results
Stamp Duty To Pay:
Effective Rate:
| Tax Band | % | Taxable Sum | Tax |
|---|
Red Lodge, Bury St Edmunds, Suffolk
Struggling to find a property? Get in touch and we'll help you find your ideal property.
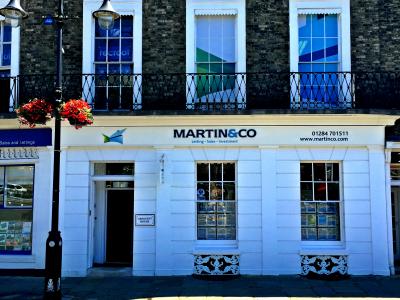
Bury St Edmunds
Crescent House,
28 Angel Hill,
Bury St. Edmunds,
Suffolk,
IP33 1UZ,
England