Let Available Date
Available: 31/07/2026
Standout Features
- 4/5 Bedrooms
- Double Garage
- Private enclosed rear garden
- Ample off road parking
- Beautiful dining kitchen
- Great size rooms
- Master bed with ensuite
- Close to M62 network
Property Description
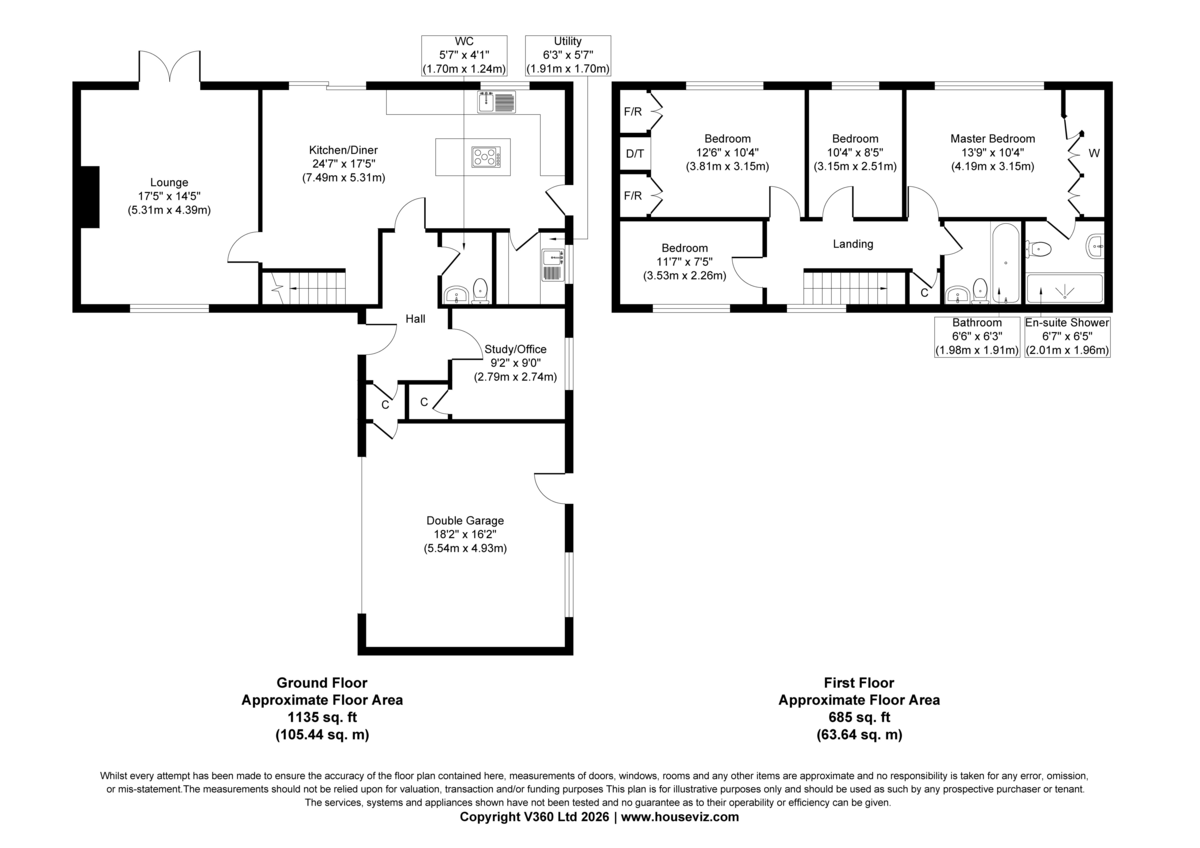
PROEPRTY DETAILS The ground floor briefly comprises;
entrance hall, w.c, lounge, bedroom/sitting room and open plan kitchen/dining room. The first floor holds four bedrooms, with the master bedroom boasting an en suite, and the family bathroom, all with far reaching views of Castle Hill. Externally the property has a double garage, large driveway to the front and spacious rear garden. Viewings are essential to fully appreciate the property on offer.
Entrance hall 2.1m x 3.8m tiled floor
Cloak room 1.0m x 0.8m with handing facilities and access into the garage.
Double garage 5.5m x 4.9m
Ground floor bedroom / study / sitting room 2.8m x 2.7m with a built in store cupboard
Wc 1.7m x 1.2m Neutral decor with vanity hand wash basin and wc.
Dining Kitchen 7.7m x 5.3m A tiled floor and white gloss units make this kitchen clean and crisp. There are plenty of integrated appliances to include a waste bin, dishwasher, double oven, fridge freezer and electric hob with extractor above on the island.
Utility room 1.7m x 1.3m Has a sink plumbing for washing machine and dryer
Living room 5.3m x 4.4m A comfortable receiption room with french doors leading out to the patio and garden.
FIRST FLOOR
Landing 4.3m x 2.0m built in cupboard
Bedroom located to the front. 5m x 2.9m
Bedroom located to the rear. 4.3m x 2.9m fitted wards
Bedroom located to the rear. 3.1m x 2.6m
Master bedroom also located to the rear to enjoy the views. 4.2m x 3.1m with ample storage space in the fitted wardrobes.
Ensuite 2.2m x 2.0m Comprising of a double shower cubicle, vanity hand wash basin and wc.
Bathroom 2.0m x 1.9m
Enclose rear Garden with patio and lawn
.
At the front ofo the property is plenty of off road parking and the Double garage.
entrance hall, w.c, lounge, bedroom/sitting room and open plan kitchen/dining room. The first floor holds four bedrooms, with the master bedroom boasting an en suite, and the family bathroom, all with far reaching views of Castle Hill. Externally the property has a double garage, large driveway to the front and spacious rear garden. Viewings are essential to fully appreciate the property on offer.
Entrance hall 2.1m x 3.8m tiled floor
Cloak room 1.0m x 0.8m with handing facilities and access into the garage.
Double garage 5.5m x 4.9m
Ground floor bedroom / study / sitting room 2.8m x 2.7m with a built in store cupboard
Wc 1.7m x 1.2m Neutral decor with vanity hand wash basin and wc.
Dining Kitchen 7.7m x 5.3m A tiled floor and white gloss units make this kitchen clean and crisp. There are plenty of integrated appliances to include a waste bin, dishwasher, double oven, fridge freezer and electric hob with extractor above on the island.
Utility room 1.7m x 1.3m Has a sink plumbing for washing machine and dryer
Living room 5.3m x 4.4m A comfortable receiption room with french doors leading out to the patio and garden.
FIRST FLOOR
Landing 4.3m x 2.0m built in cupboard
Bedroom located to the front. 5m x 2.9m
Bedroom located to the rear. 4.3m x 2.9m fitted wards
Bedroom located to the rear. 3.1m x 2.6m
Master bedroom also located to the rear to enjoy the views. 4.2m x 3.1m with ample storage space in the fitted wardrobes.
Ensuite 2.2m x 2.0m Comprising of a double shower cubicle, vanity hand wash basin and wc.
Bathroom 2.0m x 1.9m
Enclose rear Garden with patio and lawn
.
At the front ofo the property is plenty of off road parking and the Double garage.
Additional Information
Furnish Type:
Unfurnished
Council Tax Band:
E
Security Deposit:
£2,250
Bent Lea, Bradley
Struggling to find a property? Get in touch and we'll help you find your ideal property.
Huddersfield
44 John William Street,
Huddersfield,
West Yorkshire,
HD1 1ER,
England