Let Available Date
Available: 20/07/2026
Standout Features
- MODERN 4 BEDROOM TOWNHOUSE
- LOCATED IN WILMORTON
- CLOSE TO LOCAL TRANSPORT LINKS
- PERFECT FOR ROLLS ROYCE
- OFF ROAD PARKING AND GARAGE
- COUNCIL TAX BAND C
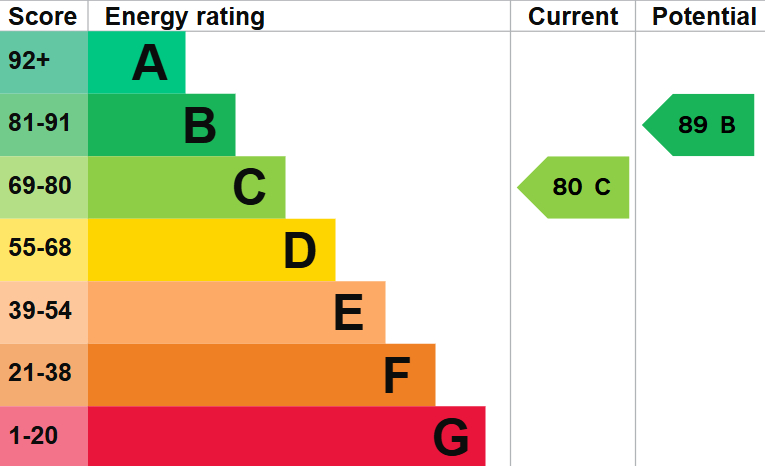
- EPC RATING C
Property Description
This well presented three-storey townhouse offers spacious and versatile accommodation throughout, making it an ideal home for families or professionals alike. The property benefits from a garage and driveway, an open plan kitchen/diner with French doors opening onto the rear garden, a generous living room with Juliette balcony, three double bedrooms, a versatile fourth bedroom/family room, downstairs WC, en-suite to the principal bedroom and a family bathroom.
Situated on the popular City Point development, the property is ideally located within easy reach of Derby City Centre, Derby Railway Station and Pride Park. A range of local amenities, schools and transport links are nearby, with excellent access to the A52, A38, A50 and M1, making it ideal for commuters.
Entrance Hall
A welcoming entrance hall with stairs rising to the first floor and access to the ground floor accommodation.
Kitchen/Diner - 10'1" x 17'5" (3.1m x 5.3m)
A spacious open plan kitchen fitted with a range of wall and base units, ample worktop space and room for a dining table. French doors provide access to the rear garden.
Downstairs WC - 5'8" x 3'0" (1.7m x 0.9m)
Fitted with a low-level WC and wash hand basin.
Family Room/Bedroom Four - 14'4" x 8'9" (4.4m x 2.7m)
A versatile room that can be used as a fourth bedroom, home office or additional reception room.
First Floor Landing
Living Room - 17'5" x 11'6" (5.3m x 3.5m)
A bright and spacious reception room featuring a Juliette balcony overlooking the front of the property.
Bedroom Three - 14'4" x 8'1" (4.4m x 2.5m)
A well-proportioned double bedroom.
Second Floor Landing
Bedroom One - 11'0" x 12'6" (3.4m x 3.8m)
A generous principal bedroom with fitted wardrobes and access to the en-suite.
En-Suite - 4'3" x 7'6" (1.3m x 2.3m)
Modern suite comprising a shower enclosure, wash hand basin and WC.
Bedroom Two - 9'7" x 14'2" (2.9m x 4.3m)
A further spacious double bedroom.
Family Bathroom - 5'7" x 7'2" (1.7m x 2.2m)
Fitted with a three-piece suite comprising a bath with shower over, wash hand basin and WC.
Outside
To the front of the property is a driveway providing off-road parking leading to the garage. To the rear is a private enclosed garden, mainly laid to lawn with a patio seating area and gated rear access.
Situated on the popular City Point development, the property is ideally located within easy reach of Derby City Centre, Derby Railway Station and Pride Park. A range of local amenities, schools and transport links are nearby, with excellent access to the A52, A38, A50 and M1, making it ideal for commuters.
Entrance Hall
A welcoming entrance hall with stairs rising to the first floor and access to the ground floor accommodation.
Kitchen/Diner - 10'1" x 17'5" (3.1m x 5.3m)
A spacious open plan kitchen fitted with a range of wall and base units, ample worktop space and room for a dining table. French doors provide access to the rear garden.
Downstairs WC - 5'8" x 3'0" (1.7m x 0.9m)
Fitted with a low-level WC and wash hand basin.
Family Room/Bedroom Four - 14'4" x 8'9" (4.4m x 2.7m)
A versatile room that can be used as a fourth bedroom, home office or additional reception room.
First Floor Landing
Living Room - 17'5" x 11'6" (5.3m x 3.5m)
A bright and spacious reception room featuring a Juliette balcony overlooking the front of the property.
Bedroom Three - 14'4" x 8'1" (4.4m x 2.5m)
A well-proportioned double bedroom.
Second Floor Landing
Bedroom One - 11'0" x 12'6" (3.4m x 3.8m)
A generous principal bedroom with fitted wardrobes and access to the en-suite.
En-Suite - 4'3" x 7'6" (1.3m x 2.3m)
Modern suite comprising a shower enclosure, wash hand basin and WC.
Bedroom Two - 9'7" x 14'2" (2.9m x 4.3m)
A further spacious double bedroom.
Family Bathroom - 5'7" x 7'2" (1.7m x 2.2m)
Fitted with a three-piece suite comprising a bath with shower over, wash hand basin and WC.
Outside
To the front of the property is a driveway providing off-road parking leading to the garage. To the rear is a private enclosed garden, mainly laid to lawn with a patio seating area and gated rear access.
Additional Information
Furnish Type:
Unfurnished
Security Deposit:
£1,730
Pacific Way, Derby
Struggling to find a property? Get in touch and we'll help you find your ideal property.
Castle Donington
3 Market Street,
Castle Donington,
Derby,
DE74 2JB,
England